
Outdoor Hardscaping in Charlotte, NC
Patios, walkways, retaining walls, and outdoor living spaces built to handle Charlotte's clay soil and summer storms, from Bottom Line Renovations.
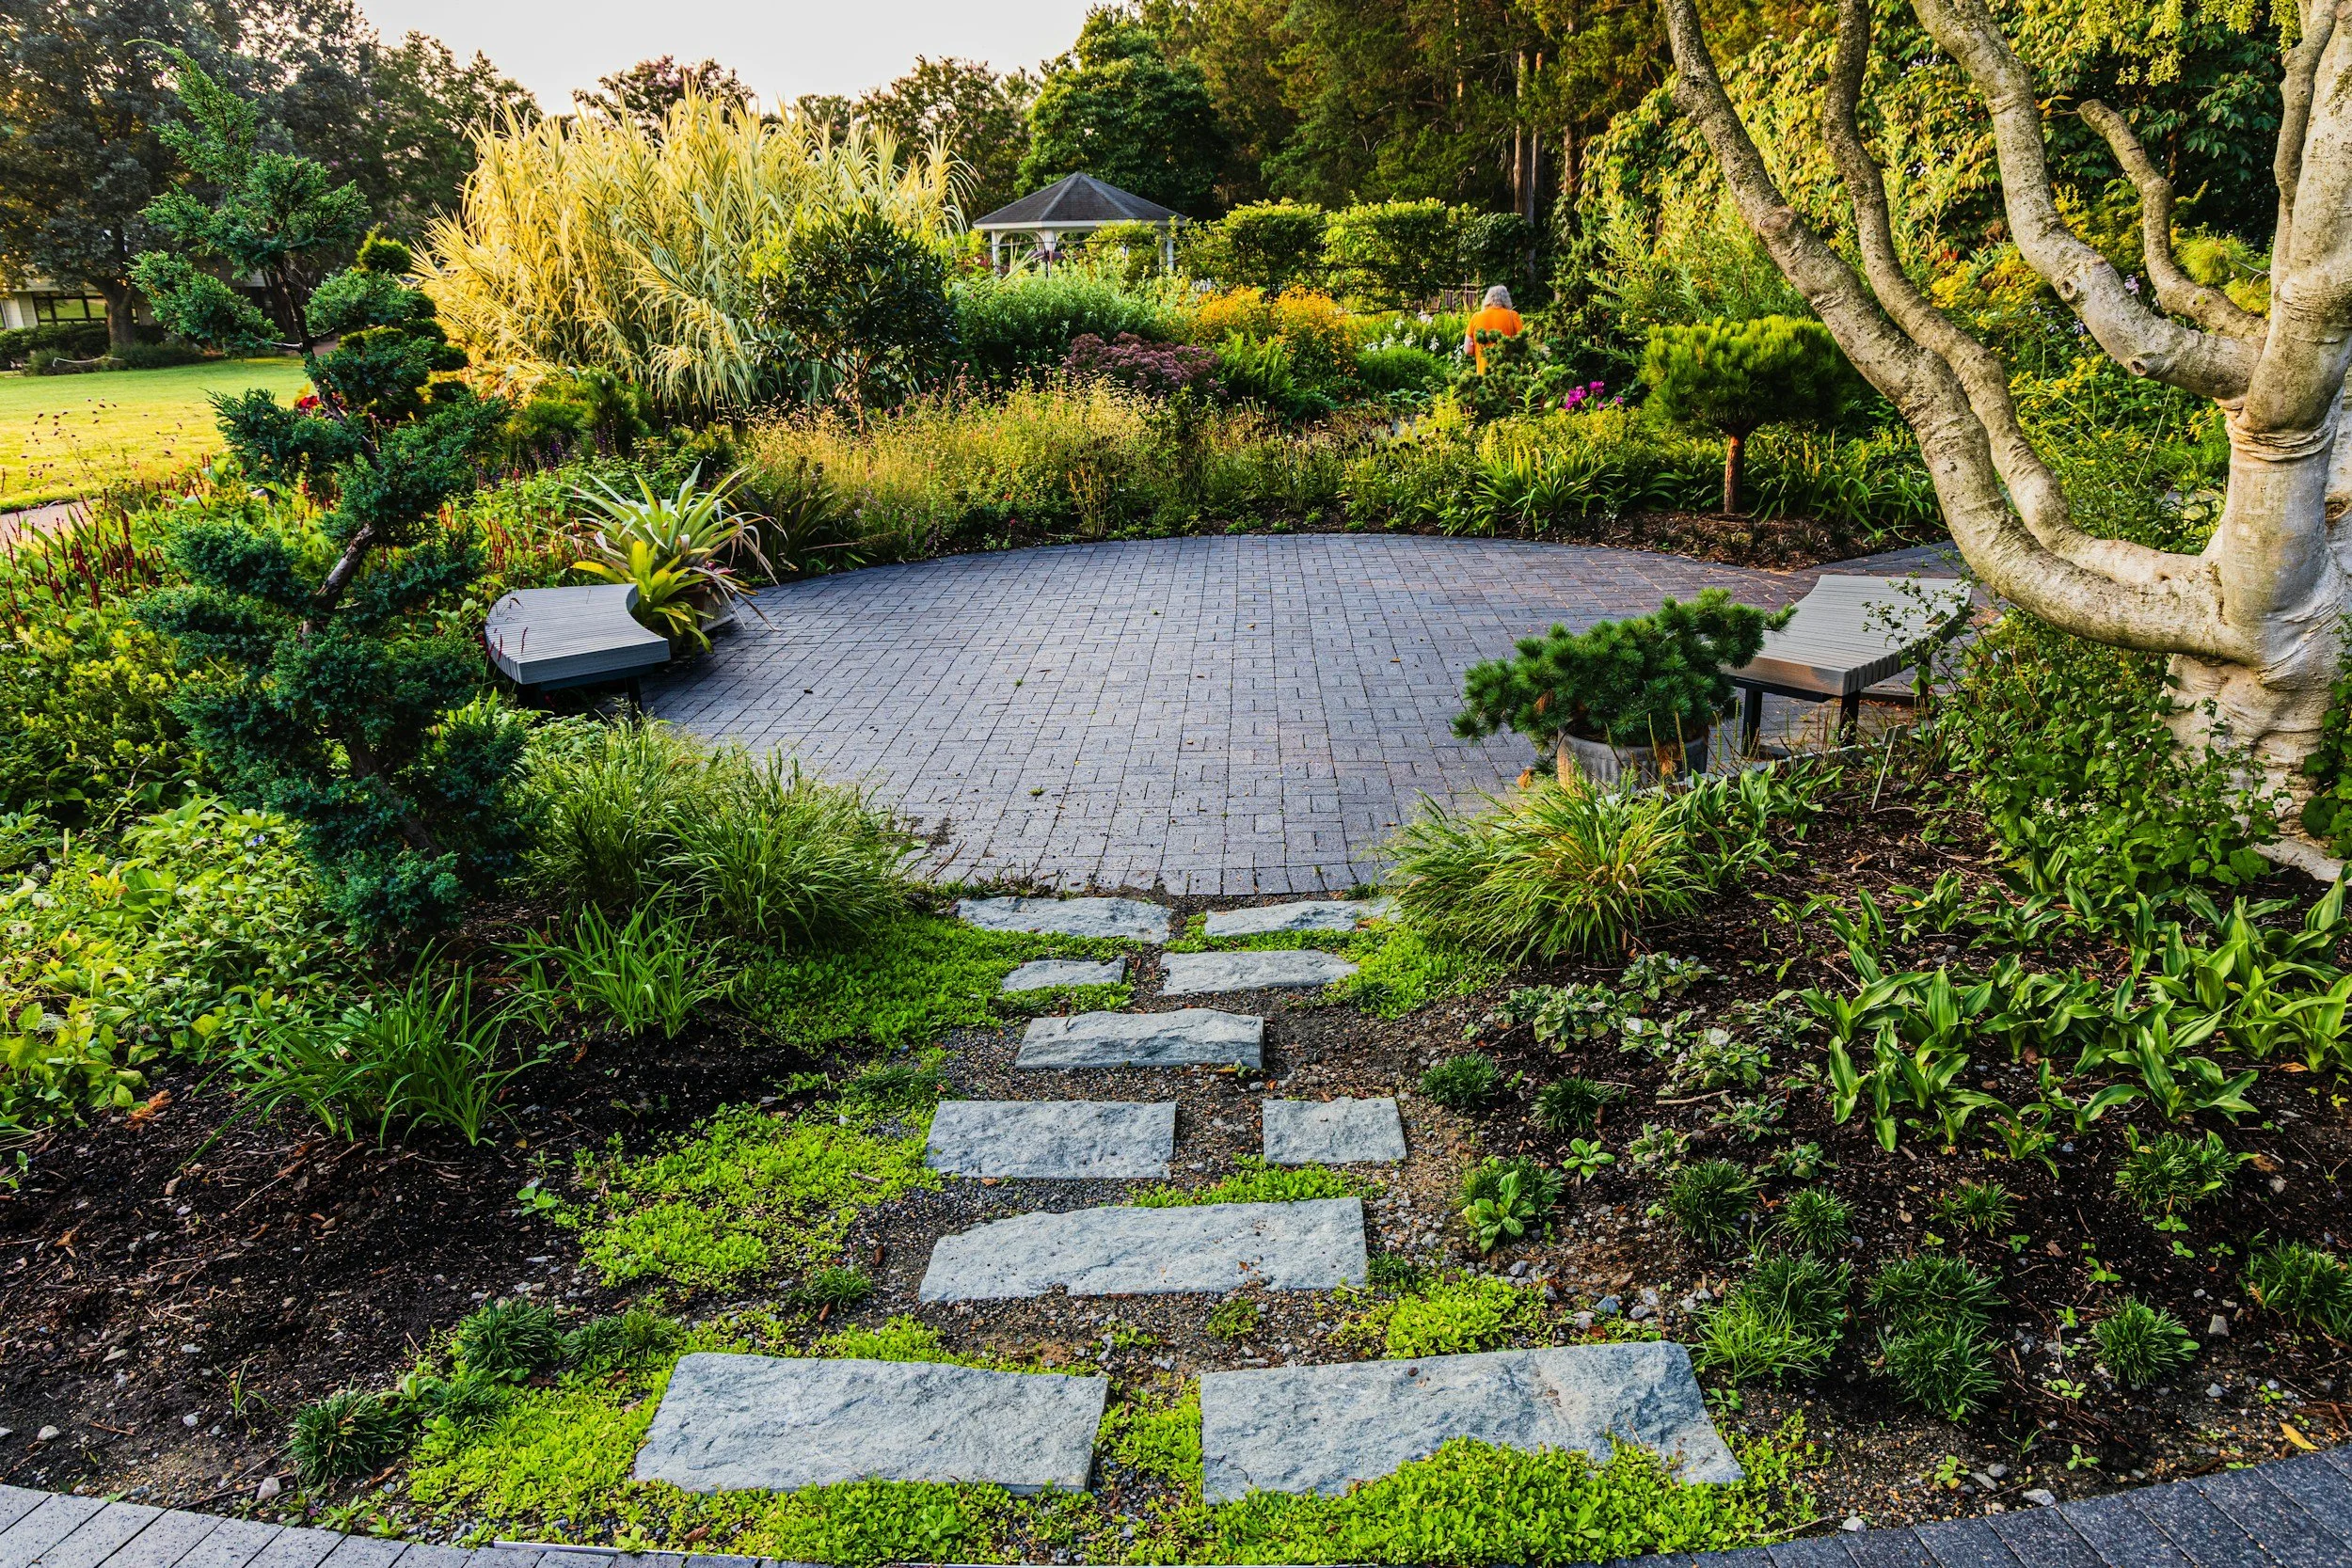
Hardscaping Projects We Build
Patios: pavers, natural stone, or concrete, sized for dining and entertaining.
Walkways and steps: paths that connect the driveway, house, and yard.
Retaining walls: walls that level sloped yards and hold back soil.
Fire pits and fireplaces: built-in fire features for year-round use.
Outdoor kitchens: grill stations, counters, and storage.
Seat walls and planters: built-in seating and raised beds.
The Hardscaping Process
Site visit. We check slope, drainage, soil, trees, and utility lines.
Layout and materials. Shapes, sizes, and materials are chosen and laid out on your yard.
Permits and approvals. We confirm what needs a permit and handle HOA approval if required.
Excavation and base. We dig out and build a compacted, well-drained base, the step that decides how long a patio or wall lasts.
Installation. Pavers, stone, or concrete go in, with edging and joints finished.
Drainage and cleanup. We confirm water flows away from the house and new surfaces, then clean up.
Built for Charlotte Conditions
Clay soil: Charlotte's red clay holds water and moves. A proper base and drainage keep patios and walls from shifting and cracking.
Drainage: every surface is sloped to move water away from your house.
Retaining walls: walls holding back more than 4 feet of soil need an engineered design under the NC Residential Code. We connect you with engineers we trust.
Hard surfaces: patios add to your lot's hard surface, which can matter for stormwater rules and lots in watershed areas.
Trees: large native trees and street trees are protected in Charlotte and can affect where a patio or wall goes.
Investment
The cost of hardscaping depends on:
Square footage and material (pavers, natural stone, or concrete)
Slope, excavation, and base depth
Retaining wall height and any engineering
Drainage work
Features like fire pits, seat walls, and outdoor kitchens
After the site visit, you get a detailed, line-item proposal.
Why Bottom Line Renovations
You work directly with the owner. Jeremy is involved from the first site visit through the final walkthrough.
We build the base right. Excavation, compaction, and drainage are where hardscapes succeed or fail.
One contractor for the whole backyard. Patios, walls, pools, and outdoor living, coordinated together.
Clear, line-item pricing. No vague allowances.
Frequently Asked Questions
-
Most ground-level patios and walkways don’t need a building permit. Taller retaining walls do, and walls holding back more than 4 feet of soil need an engineered design. We confirm what applies to your project.
-
Pavers cost more upfront but are easier to repair and handle soil movement well. Concrete costs less but can crack as clay soil shifts. We’ll help you compare for your yard.
-
Not when it’s built right. We slope every surface away from the house and plan where the water goes.
-
Yes. Taller walls are engineered, and tiered walls can break a steep slope into usable levels.
-
It depends on size, materials, slope, and features. Request a free quote and we’ll price your project line by line.