
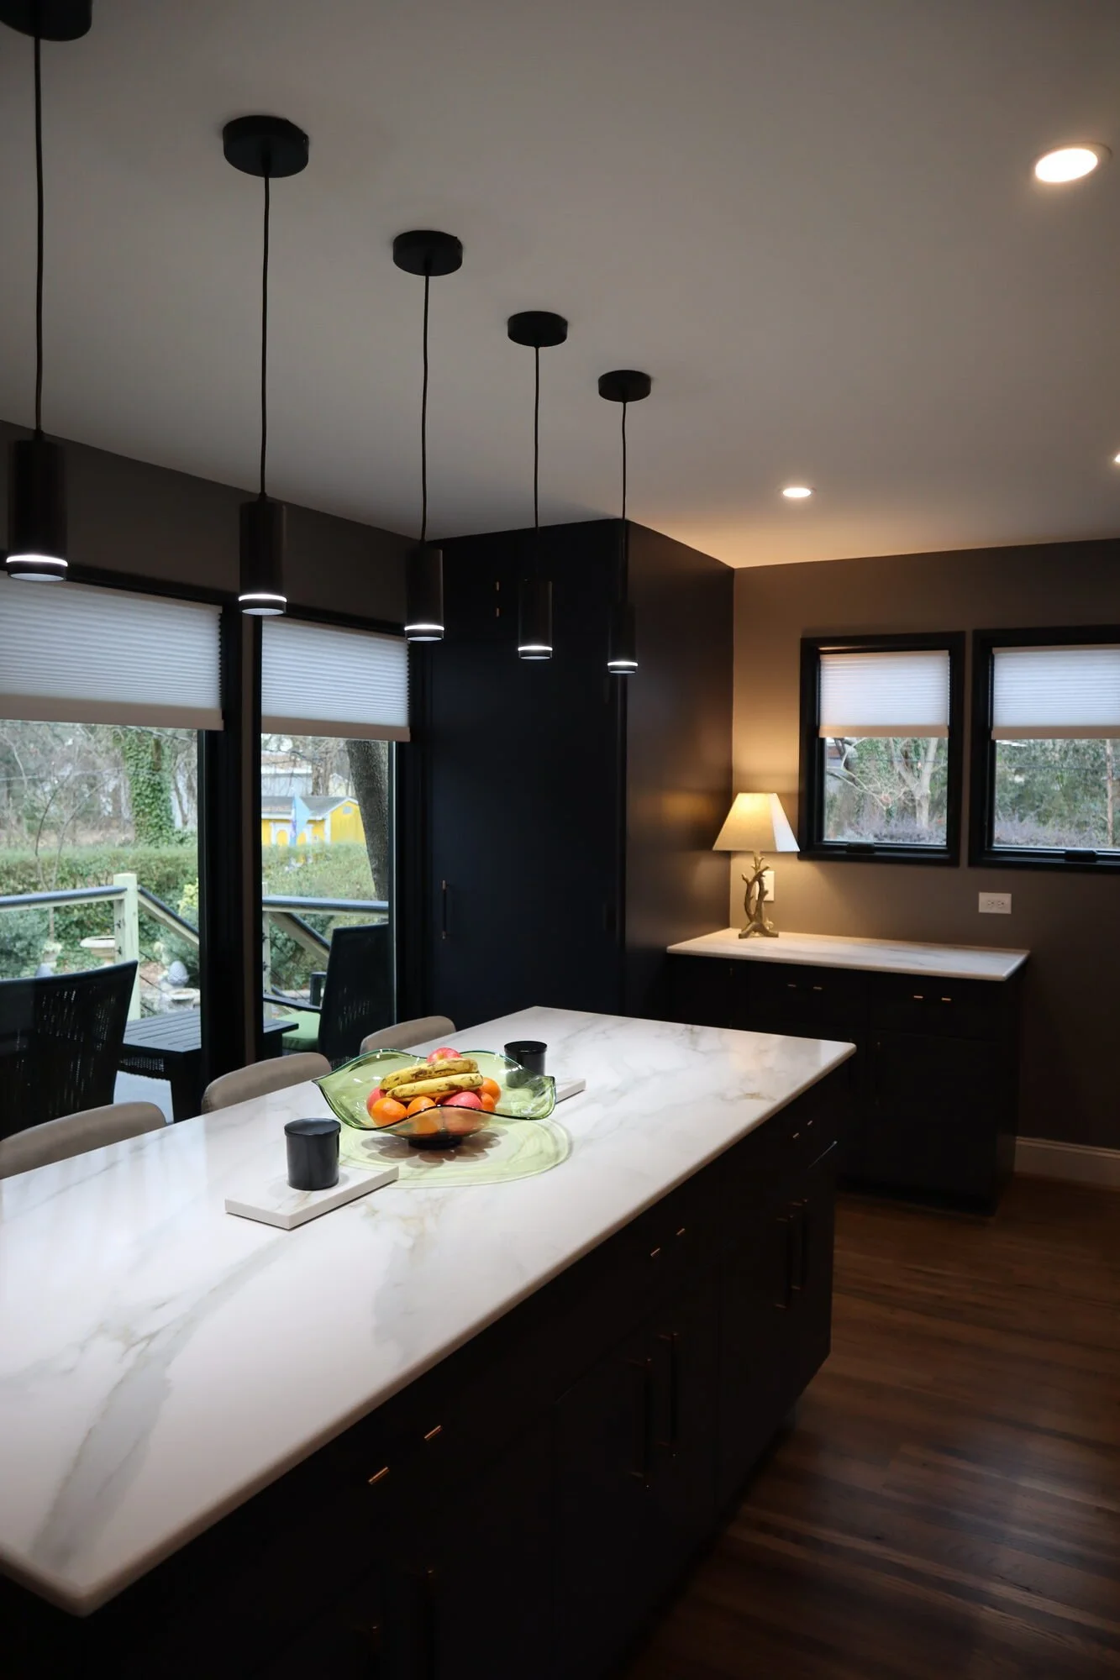
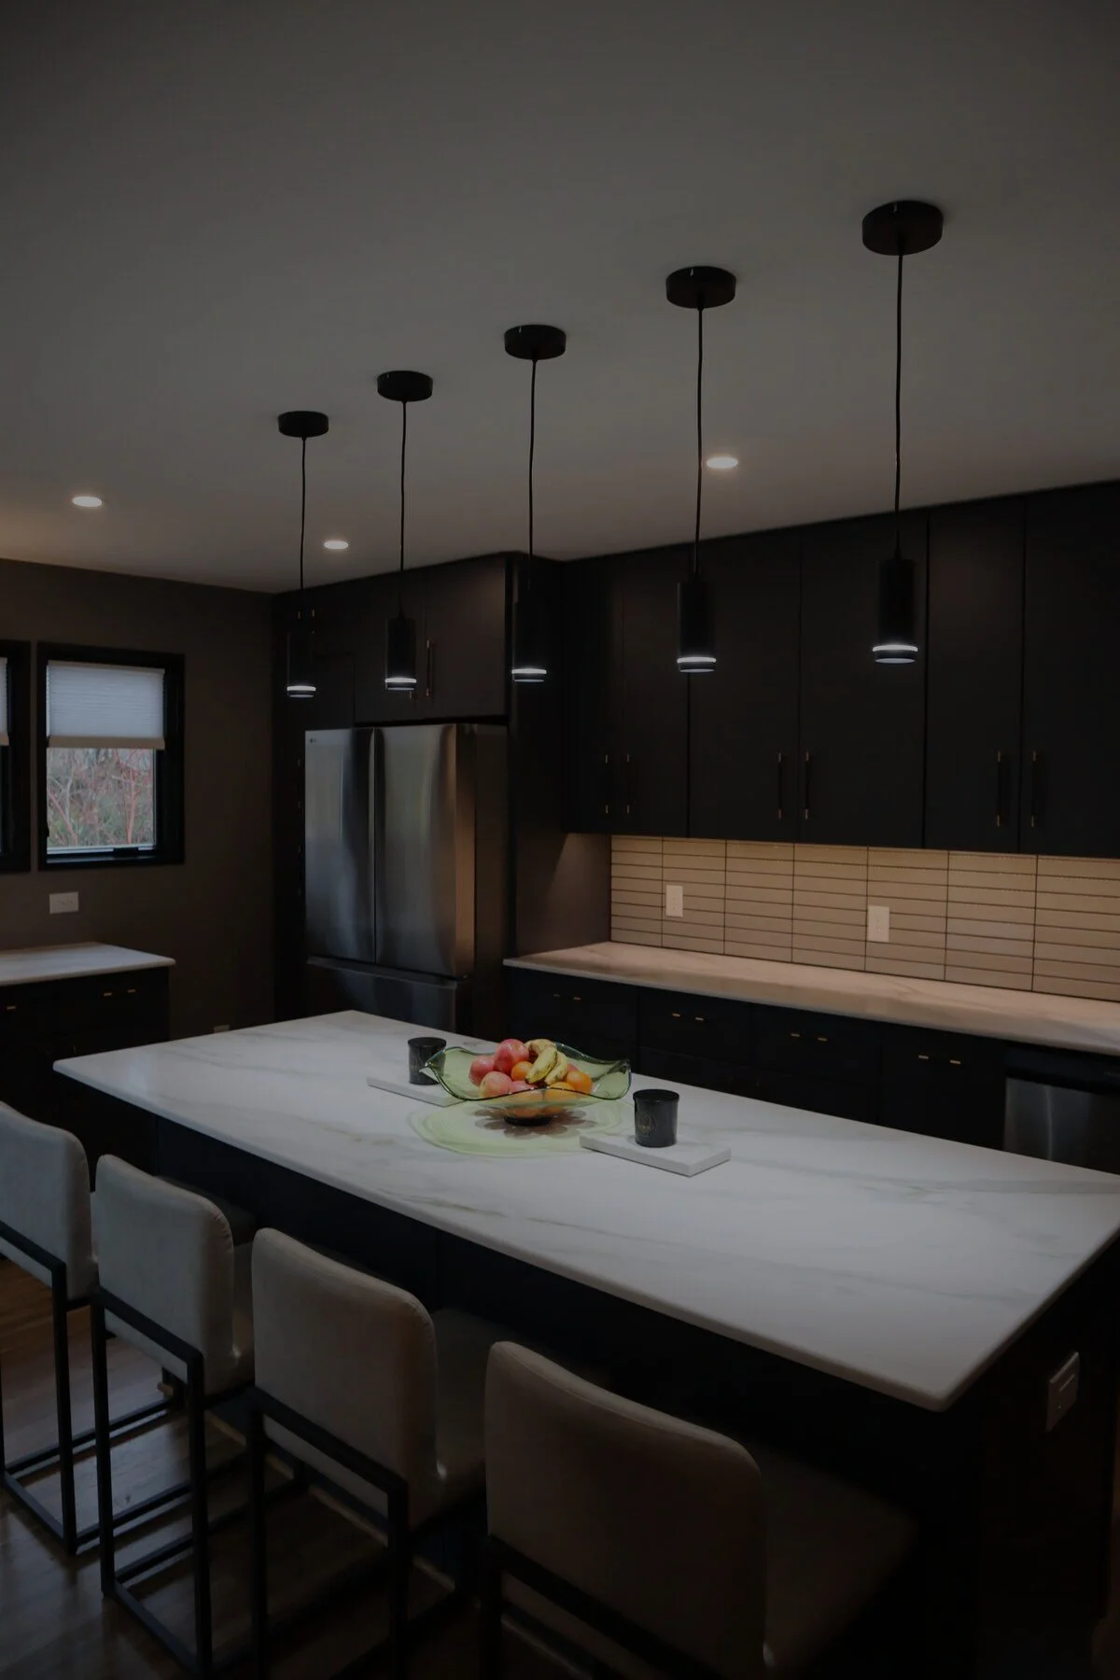
Kitchen Remodeling in Charlotte, NC
Custom cabinetry, countertops, layouts, and finishes, designed and built by Bottom Line Renovations for Charlotte-area homeowners.
“Bottom Line was so great to work with! The owner and team were so responsive and on time. I would definitely recommend them!”
— Natalie R.
-
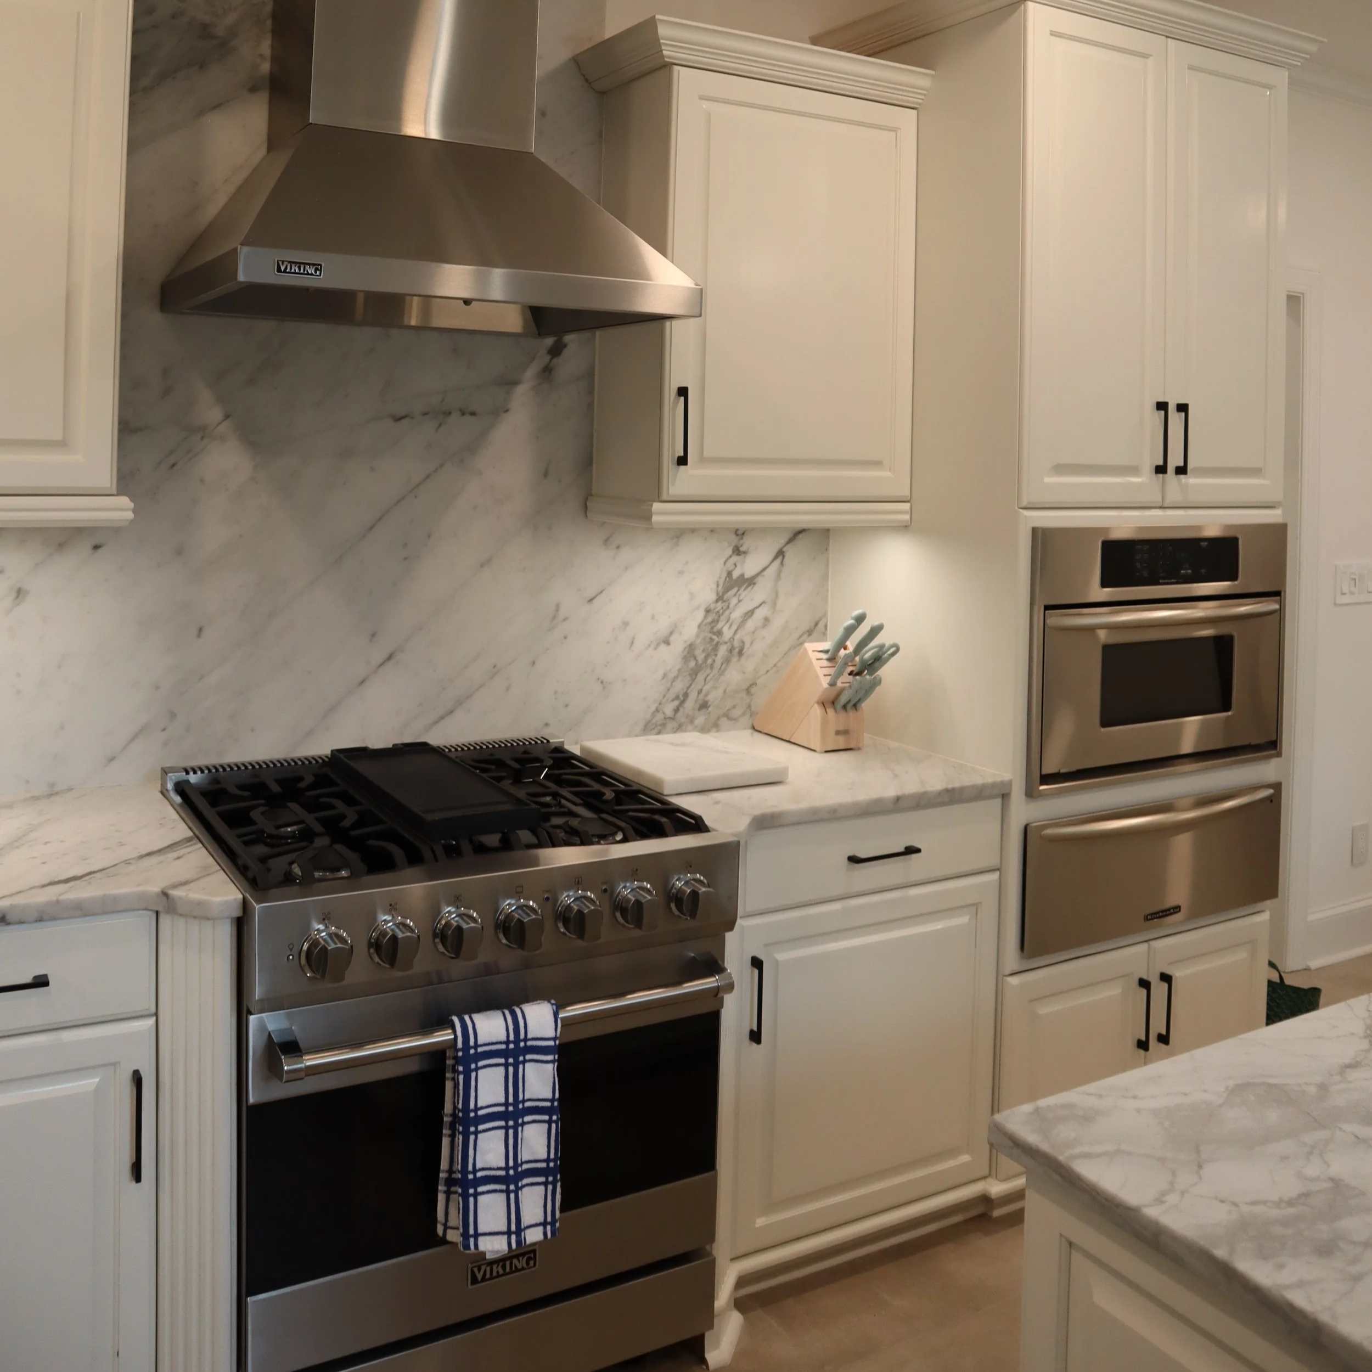
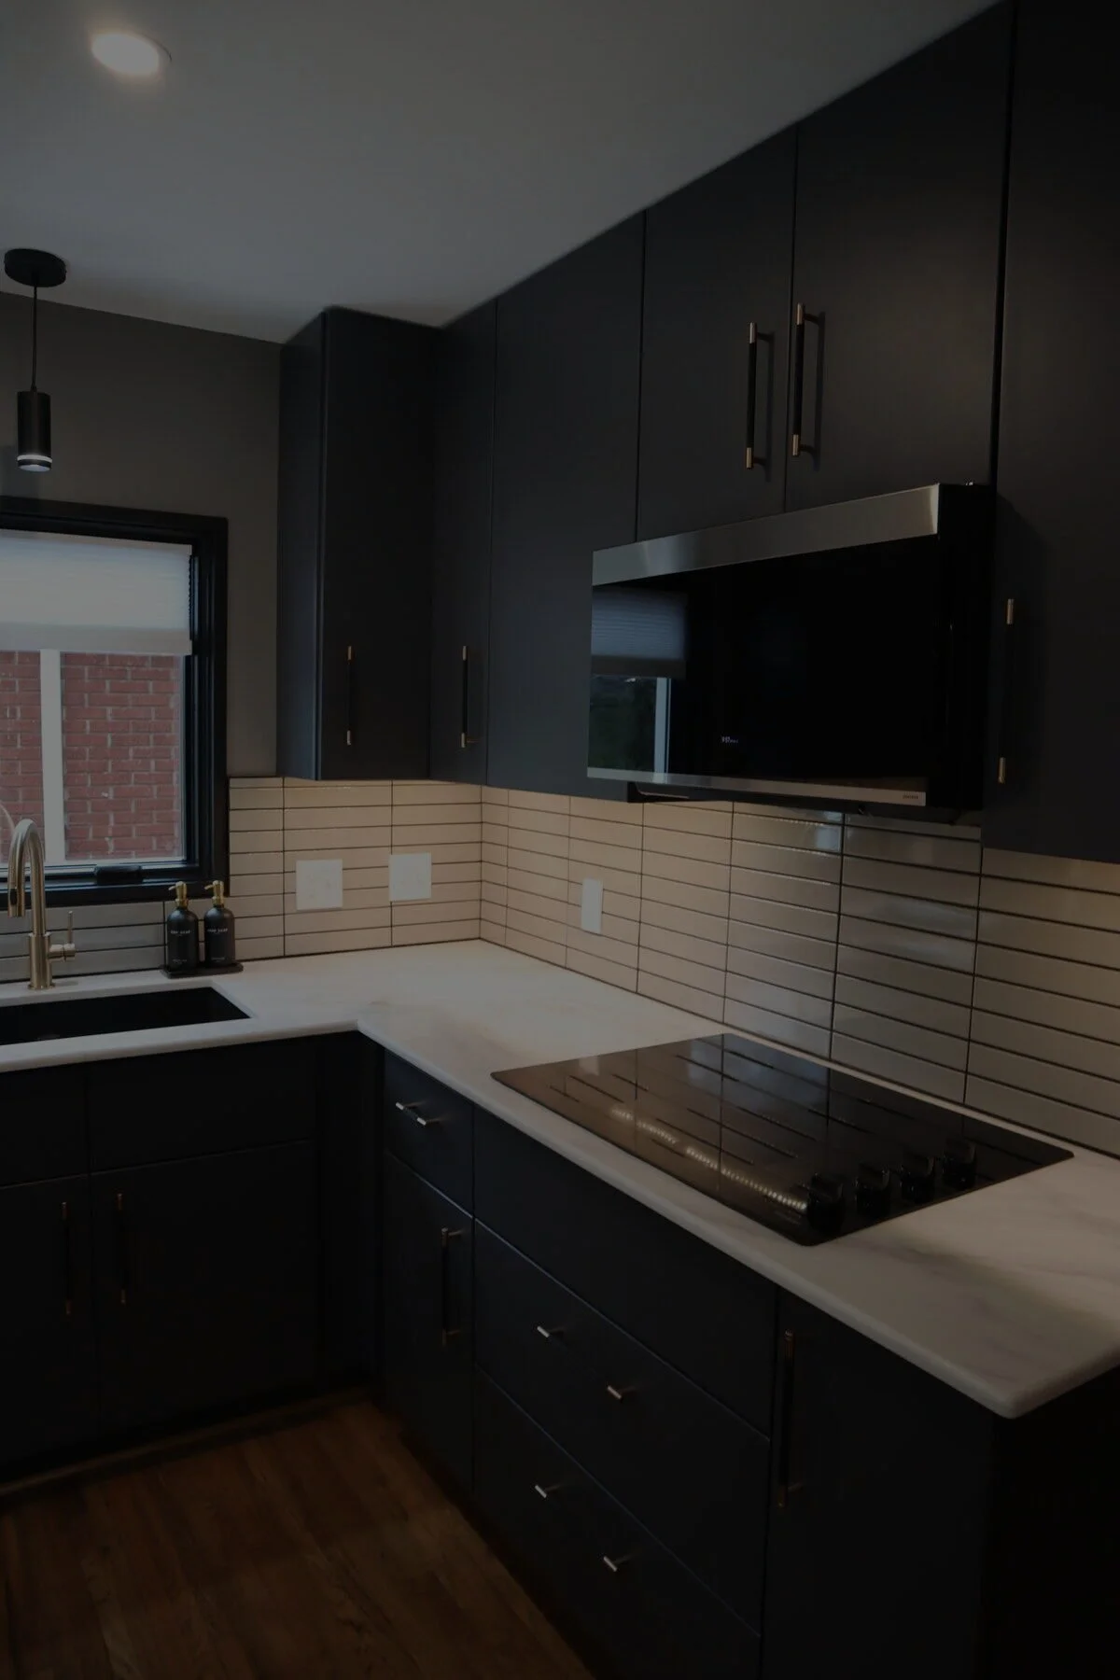
Transform your kitchen with custom designs, modern layouts, and high-quality finishes.


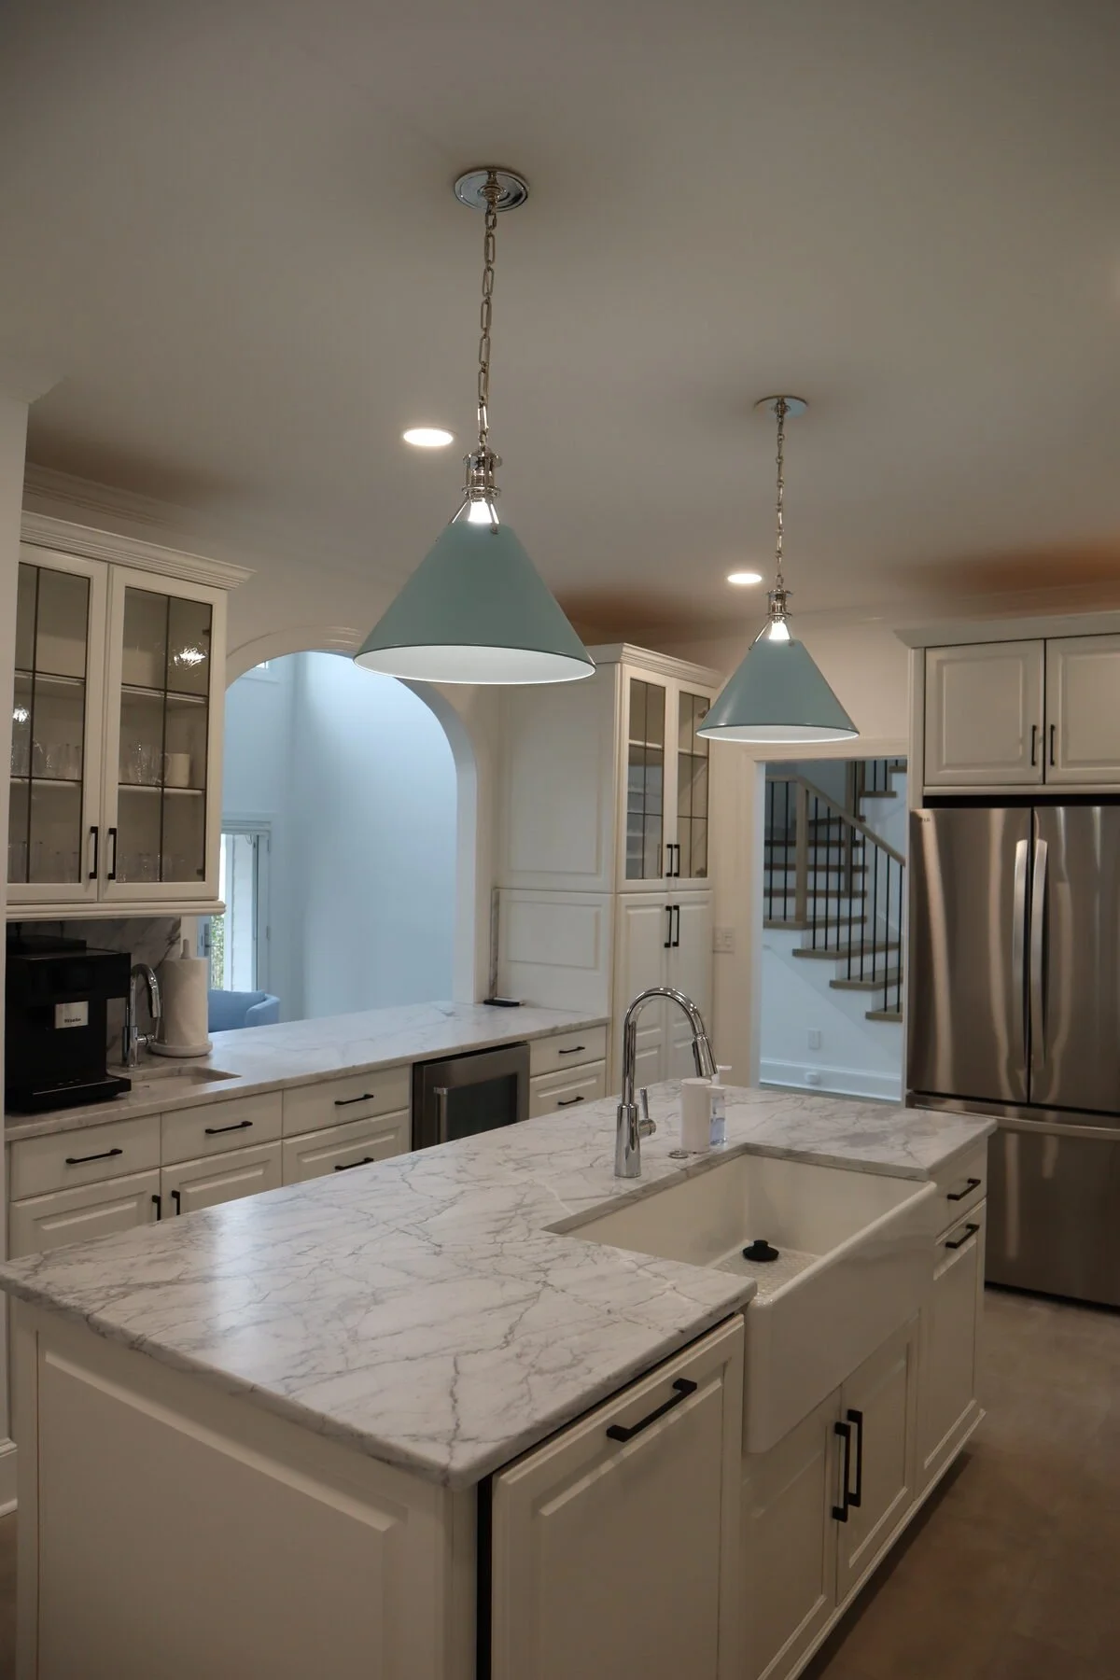
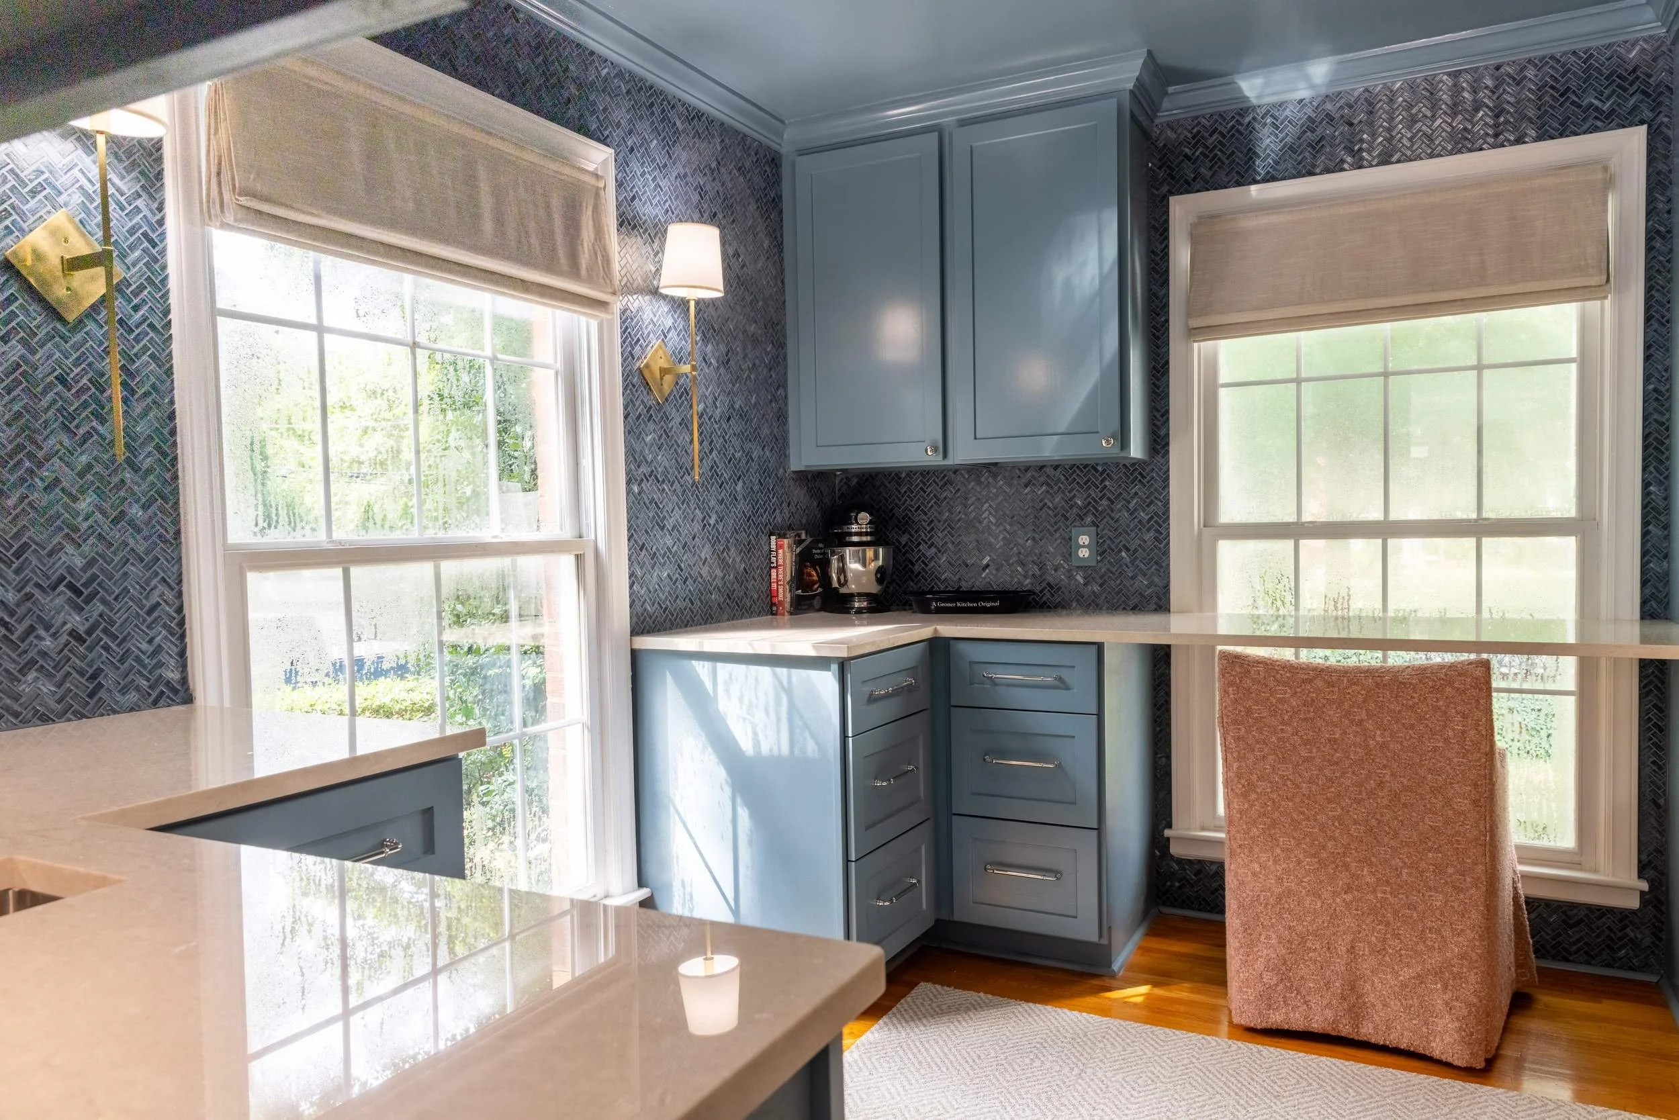
The Kitchen Remodeling Process
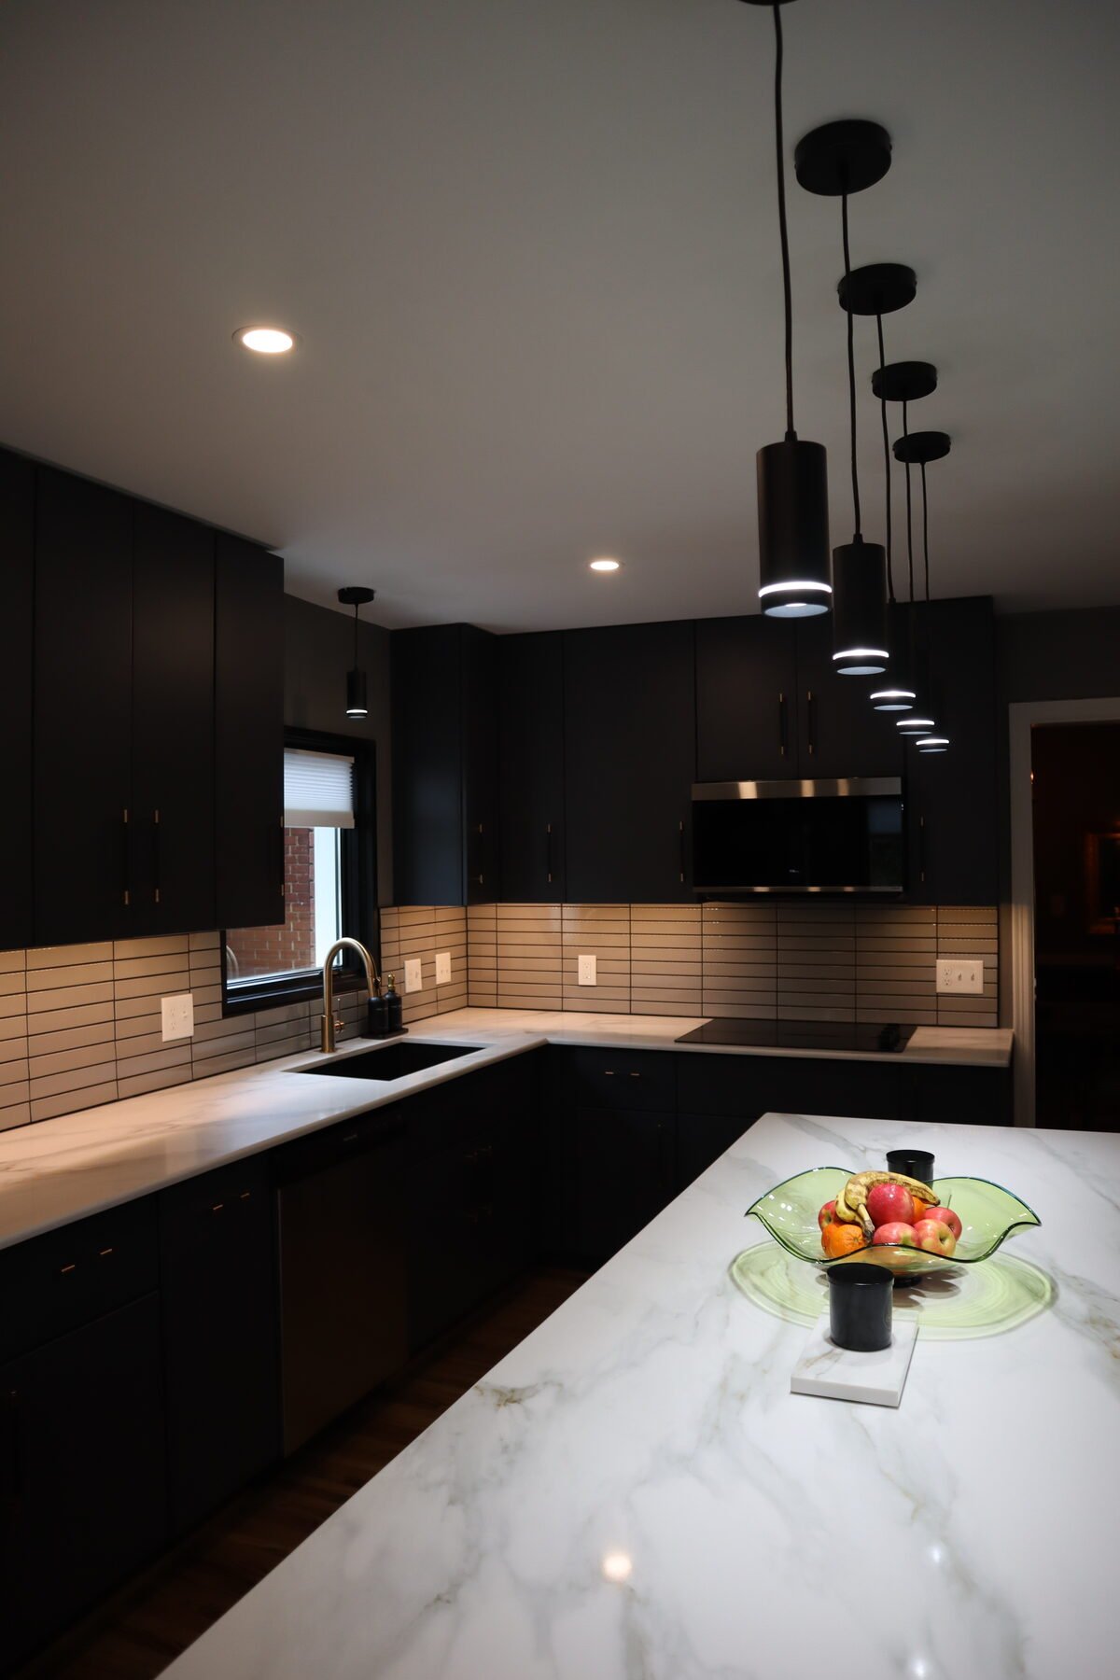
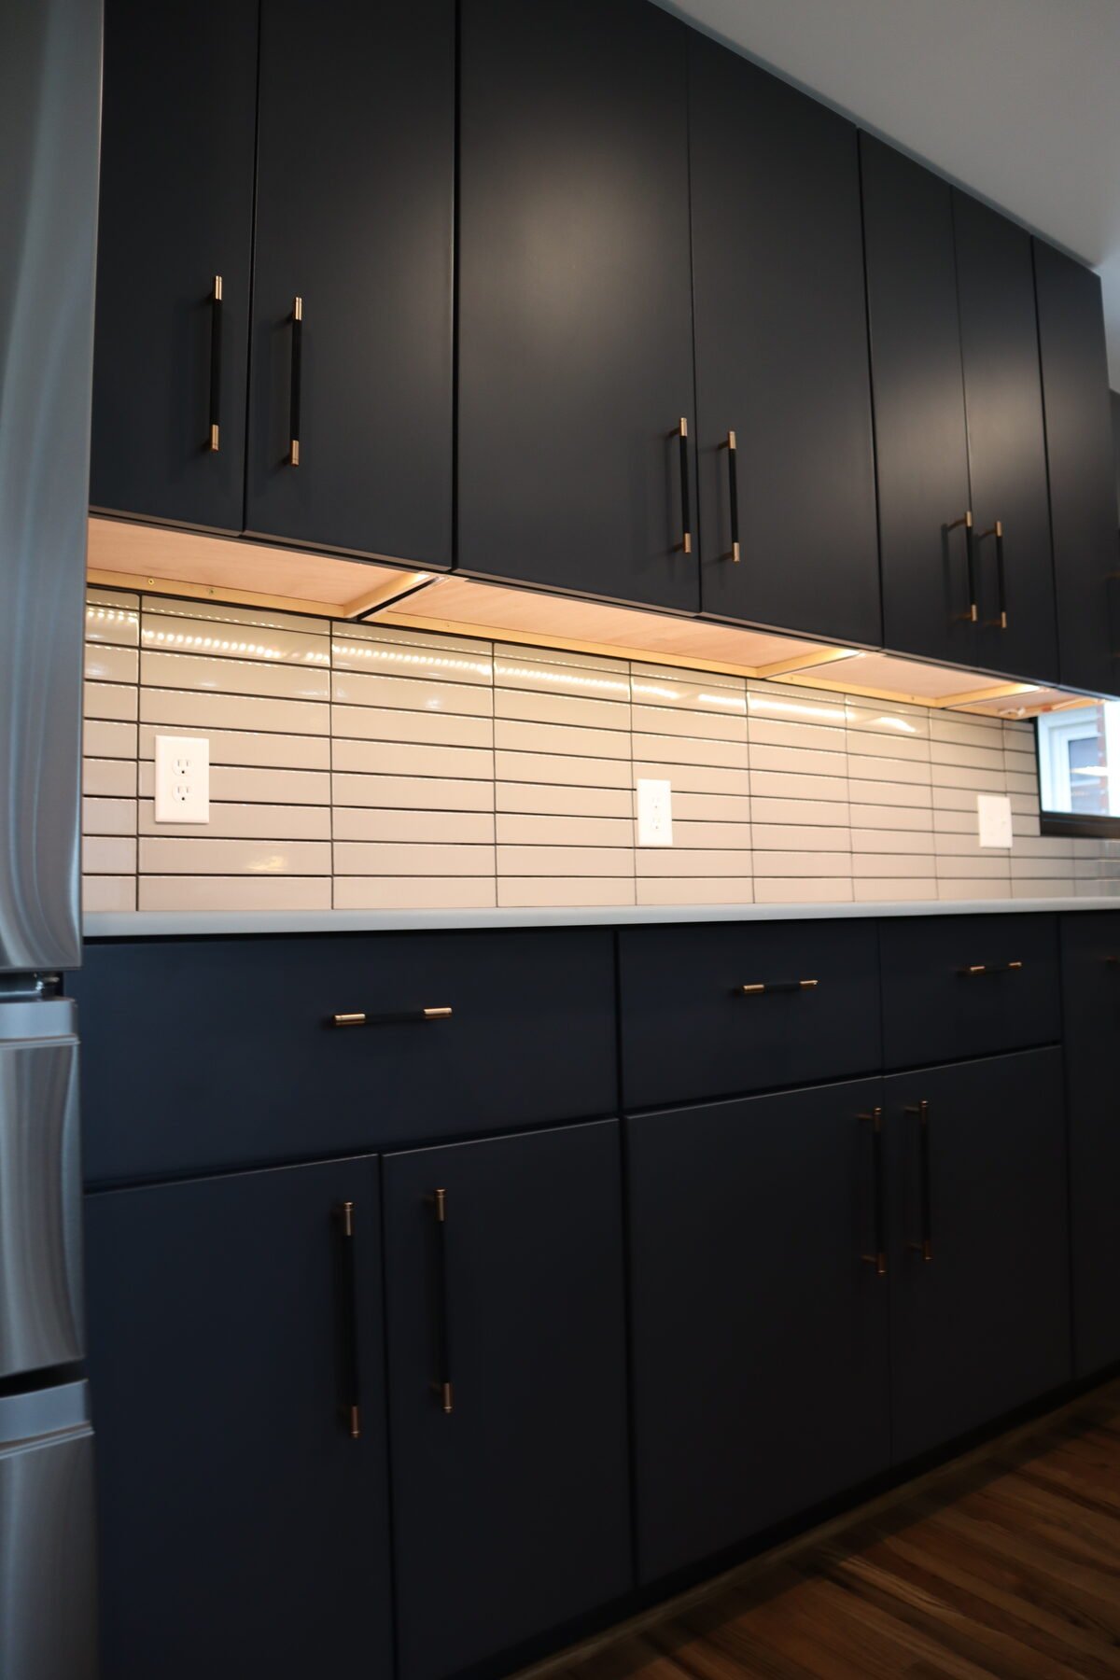
Every kitchen project starts with design: measuring the existing space, discussing how the household actually uses the kitchen, and mapping a layout that fits both the budget and the home’s structure. Once the layout is set, work typically moves through demolition, structural changes (if a wall is coming out or a window is moving), rough-in for electrical, plumbing, and HVAC, then cabinetry installation, countertop templating and fabrication, tile and backsplash work, and finally trim, paint, and fixtures. A single point of contact manages each phase so scheduling, material deliveries, and trade coordination stay on track from demo day to final walkthrough.
Cabinetry and Countertop Options
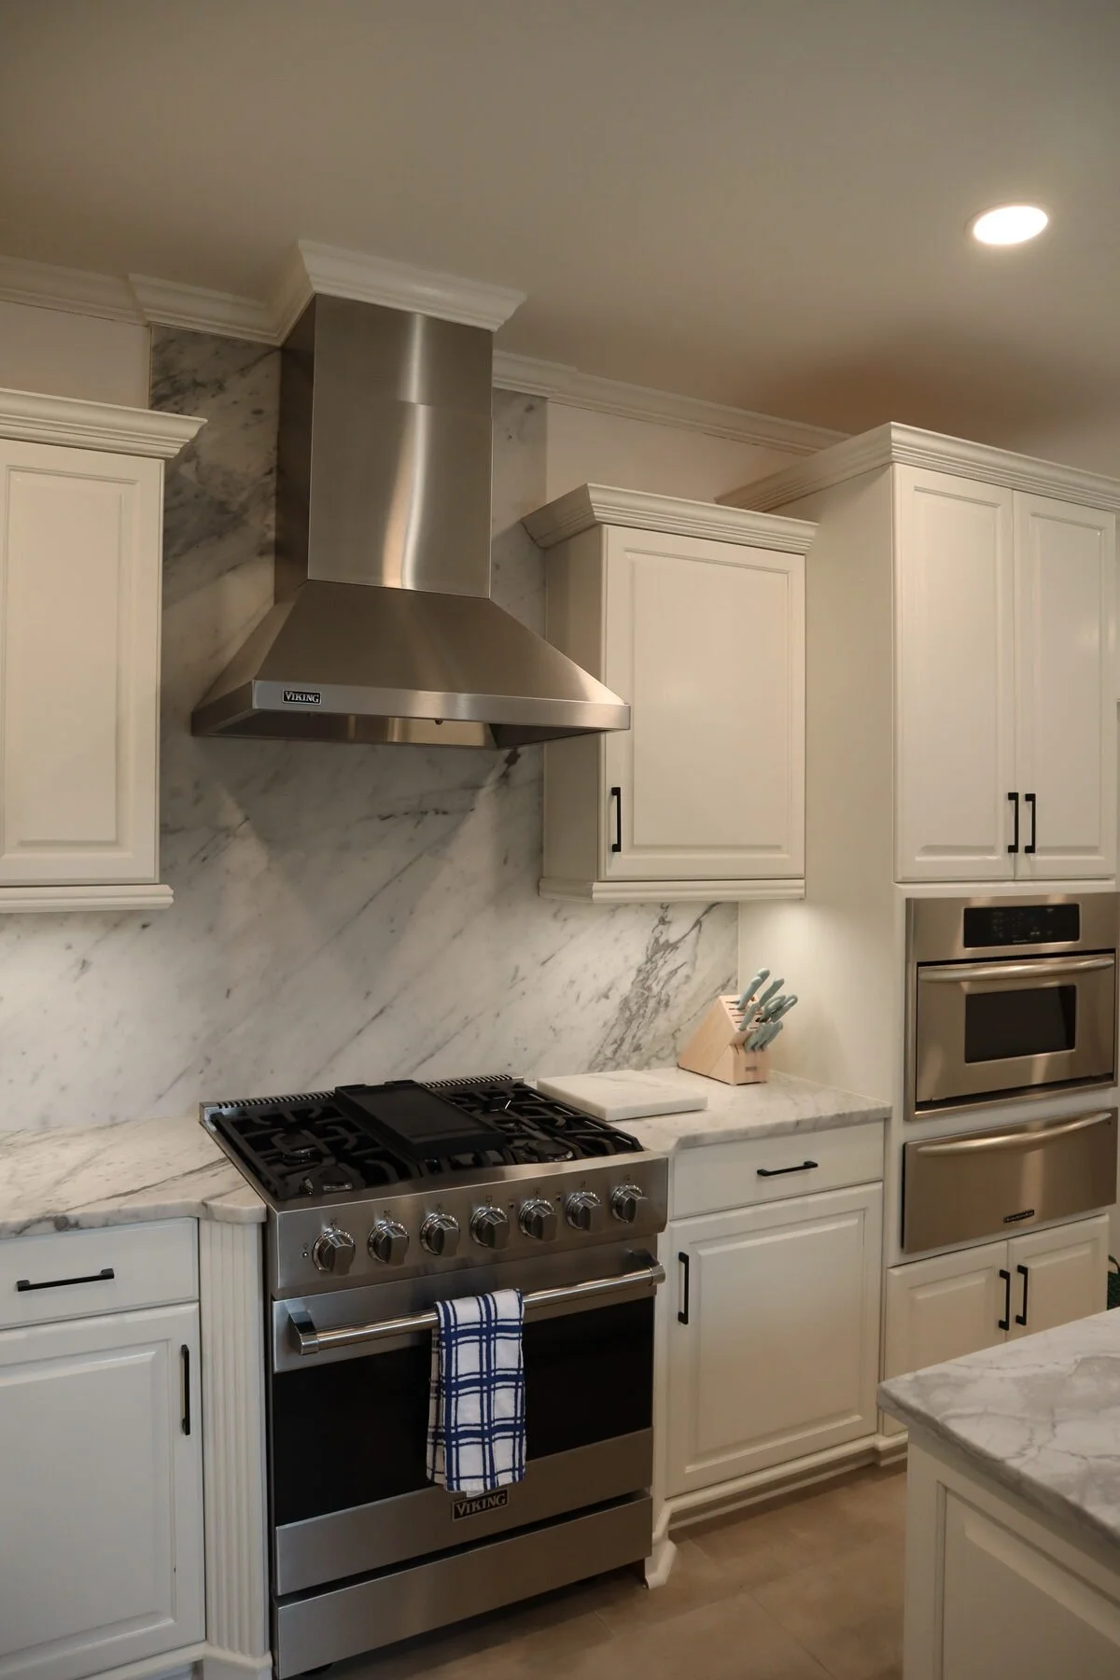
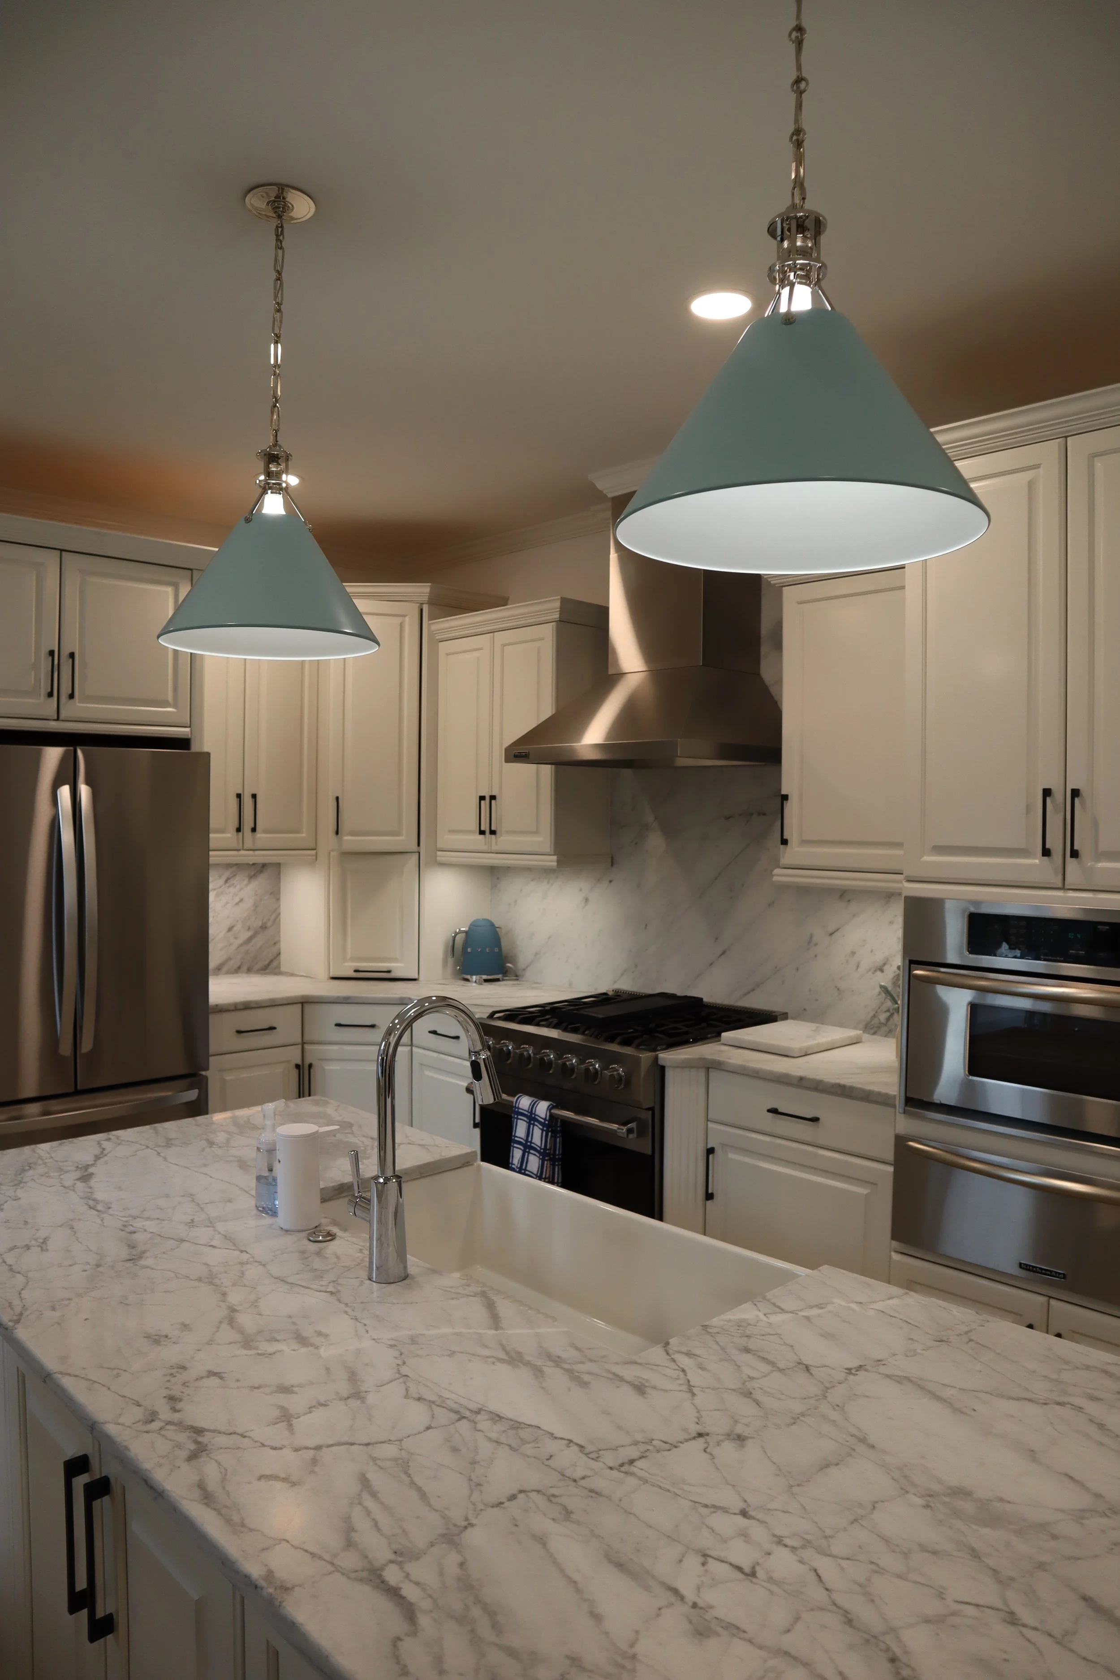
Cabinetry is usually the single biggest line item in a kitchen budget, and the choice between semi-custom and full-custom cabinetry has the largest impact on both cost and lead time. Semi-custom cabinetry uses manufacturer-standard box sizes with a range of finish, door style, and storage-accessory options, and generally has a shorter lead time. Full-custom cabinetry is built to the exact dimensions of the space, which matters most in kitchens with unusual layouts, tall ceilings, or built-in features like a hood surround or floor-to-ceiling pantry, but it comes with a longer lead time and higher cost.
Countertops follow a similar tradeoff. Quartz is engineered stone: consistent veining and color from slab to slab, non-porous, and low-maintenance, which makes it the most common choice for busy kitchens. Quartzite and granite are natural stone: no two slabs look alike, and quartzite in particular has become popular for its marble-like veining with more heat and scratch resistance than marble itself, though natural stone typically requires periodic sealing that engineered quartz does not.
Structural and Mechanical Considerations
Open-concept kitchen renovations frequently involve removing a wall between the kitchen and an adjacent room. Whether that wall can come out, and what has to happen if it’s load-bearing, depends on the home’s framing and roof structure, which is why a structural evaluation happens early in the design phase rather than after demolition starts. Relocating a sink, range, or refrigerator also usually means moving plumbing, gas, or electrical lines, and adding an island frequently requires running new circuits or plumbing under the slab or through the crawlspace or basement, depending on the home’s foundation type.
Permits and Mecklenburg County Requirements
Most kitchen remodels in Charlotte and Mecklenburg County require permits once the scope goes beyond a cosmetic refresh, specifically any project that touches structural framing, electrical circuits, plumbing lines, or gas lines. Permitting and inspections for renovations in Charlotte and Mecklenburg County are handled through the County’s Land Use and Environmental Services Agency (LUESA), which reviews plans and schedules inspections at each stage of construction, including rough-in, framing, and final. Homes in an HOA may also require separate architectural approval before permits are pulled, particularly for any exterior changes like a moved window or vent. Review timelines vary with project scope and the County’s current workload, so permit lead time is factored into the overall project schedule during planning rather than left as a surprise once construction starts.
Timeline and Investment
Kitchen remodels with Bottom Line Renovations generally fall between $70,000 and $130,000, the same investment tier as a primary bathroom renovation, with the range driven mainly by cabinetry choice, countertop material, and the extent of structural or mechanical work involved. A kitchen that keeps its existing footprint and mechanical locations sits toward the lower end of that range and moves faster through construction. A kitchen that involves moving walls, relocating plumbing and electrical, or expanding into an adjacent room sits toward the higher end and takes longer, both because there is more construction and because it requires more permitting and inspection steps along the way.
Frequently Asked Questions
-
Most kitchen remodels fall between $70,000 and $130,000, depending on cabinetry, countertop material, and whether the project involves structural or mechanical changes.
-
Yes, if the project involves structural, electrical, plumbing, or gas work. Permits and inspections are handled through Mecklenburg County LUESA. A purely cosmetic refresh, such as new paint, cabinet fronts, or countertops with no other changes, typically does not require a permit.
-
In many cases, yes, with the appropriate structural support engineered and permitted for the change. Whether a specific wall can come out depends on the home’s framing, which is evaluated during the design phase.
-
Timeline depends on scope. Projects that don’t involve structural or mechanical changes move through construction faster than those that do. Permitting and inspection steps add time on top of the construction schedule itself.