
Detached Garages and Garage Renovations in Charlotte, NC
New detached garages, workshops, and garage remodels, built by Bottom Line Renovations to match your home.
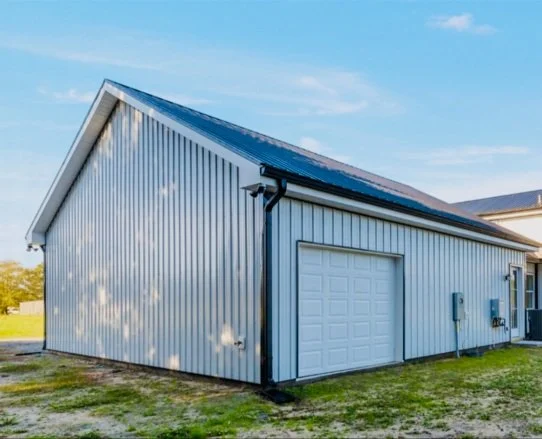
“Jeremy is an excellent partner for your project. We had a tough project for our garage, and he took time and care in getting a good team together to get everything fixed.”
— Kai S., garage project
The Garage Building Process
Site visit. We look at your lot, driveway, and drainage, and talk through how you will use the space.
Plans. Your garage is sized for how you'll use it, with the roofline, siding, trim, and doors matched to your home. When structural engineering is needed, we connect you with engineers we trust.
Permits. We handle the zoning review and building permits, plus any electrical or plumbing permits.
Site prep and foundation. Grading, drainage, and the slab or foundation the plans call for.
Build and inspections. Framing, roofing, doors, electrical, and finishes, with every inspection passed.
Final walkthrough. We walk the finished garage with you and close out the permit.
Garages and Garage Projects We Build
New detached garages
One-, two-, and three-car garages
Garage and workshop combinations
Two-story garages with storage or a bonus room above
Carriage houses with an apartment above (a full apartment counts as an ADU and follows the City's ADU rules)
Garage renovations
Insulation, drywall, and climate control
Epoxy or sealed concrete floors
Built-in cabinets and overhead storage
Electrical upgrades, subpanels, and EV chargers
Garage door replacement
Converting an attached garage into living space, as a home addition
Structural and Site Considerations
Foundation and slab: sized for vehicle loads and any second floor above.
Grading and drainage: keeping water away from the slab and off your neighbors.
Driveway: extending or adding paving to reach the new bays.
Door openings: wide doors need engineered headers to carry the roof above.
Electrical service: confirming your panel can support lights, outlets, tools, and EV charging.
Matching your home: the same siding, trim, roof pitch, and colors, so the garage looks original to the property.
Trees: large native trees and street trees can be protected and may affect placement.
Permits and Zoning
Nearly every detached garage needs a building permit, and we handle all of it.
Zoning review: the town checks setbacks, height, and lot coverage.
Building permit: Mecklenburg County reviews the structure and inspects it during construction.
Trade permits: electrical and plumbing work need their own permits.
Living space above: a garage with an apartment is an ADU and follows the City's ADU rules.
HOA rules: many neighborhoods regulate garage size, materials, and door styles. We review yours first.
Investment
The cost of a detached garage depends on:
Size and number of bays
Foundation, grading, and driveway work
One story or two, and how the upper level is finished
Siding, roofing, and doors chosen to match your home
Electrical, insulation, and interior finishes
We give you a detailed, line-item proposal after the site visit, so every cost is clear upfront.
Garage Rules Across the Charlotte Area
Size, height, and placement limits for detached garages vary by town. Mecklenburg County issues the building permit everywhere in the county, but each town reviews zoning first. We confirm the rules for your exact address before plans are drawn.
| Town | Size limit | Height and placement |
|---|---|---|
| Charlotte | Detached structures over 12 ft in any dimension need City lot review | 3 ft from side and rear lines in the side or rear yard. If 24 ft or taller, or taller than the house: 15 ft from the rear line and the full district side setback |
| Cornelius | All accessory buildings combined up to 50% of the main house's square footage | Rear yard only |
| Davidson | Footprint up to 650 sq ft, or 30% of the house footprint up to 900 sq ft (up to 1,200 on some large rural lots) | No taller than the house, 2 stories max; rear yard only; 10 ft from the house; 5 ft side and rear setbacks; street-facing doors 10 ft wide max; shares the main driveway |
| Mint Hill | Footprint up to 900 sq ft; larger on 2+ acre lots with Town approval and 20 ft setbacks | Can sit 8 ft from side and rear lines in the rear yard; 10 ft from the house; must match the house's exterior materials |
Frequently Asked Questions
-
Yes. Nearly every garage needs a zoning review and a Mecklenburg County building permit. We handle both.
-
Yes. We match rooflines, siding, trim, and colors so the garage looks like it was always part of the property.
-
Yes. A full apartment above a garage counts as an ADU in Charlotte and must meet the City’s ADU rules, which we plan around from the start.
-
Yes. We insulate, finish walls, upgrade floors and electrical, add storage, and replace garage doors.
-
It depends on size, site work, and finishes. Request a free quote and we will price your garage line by line.