
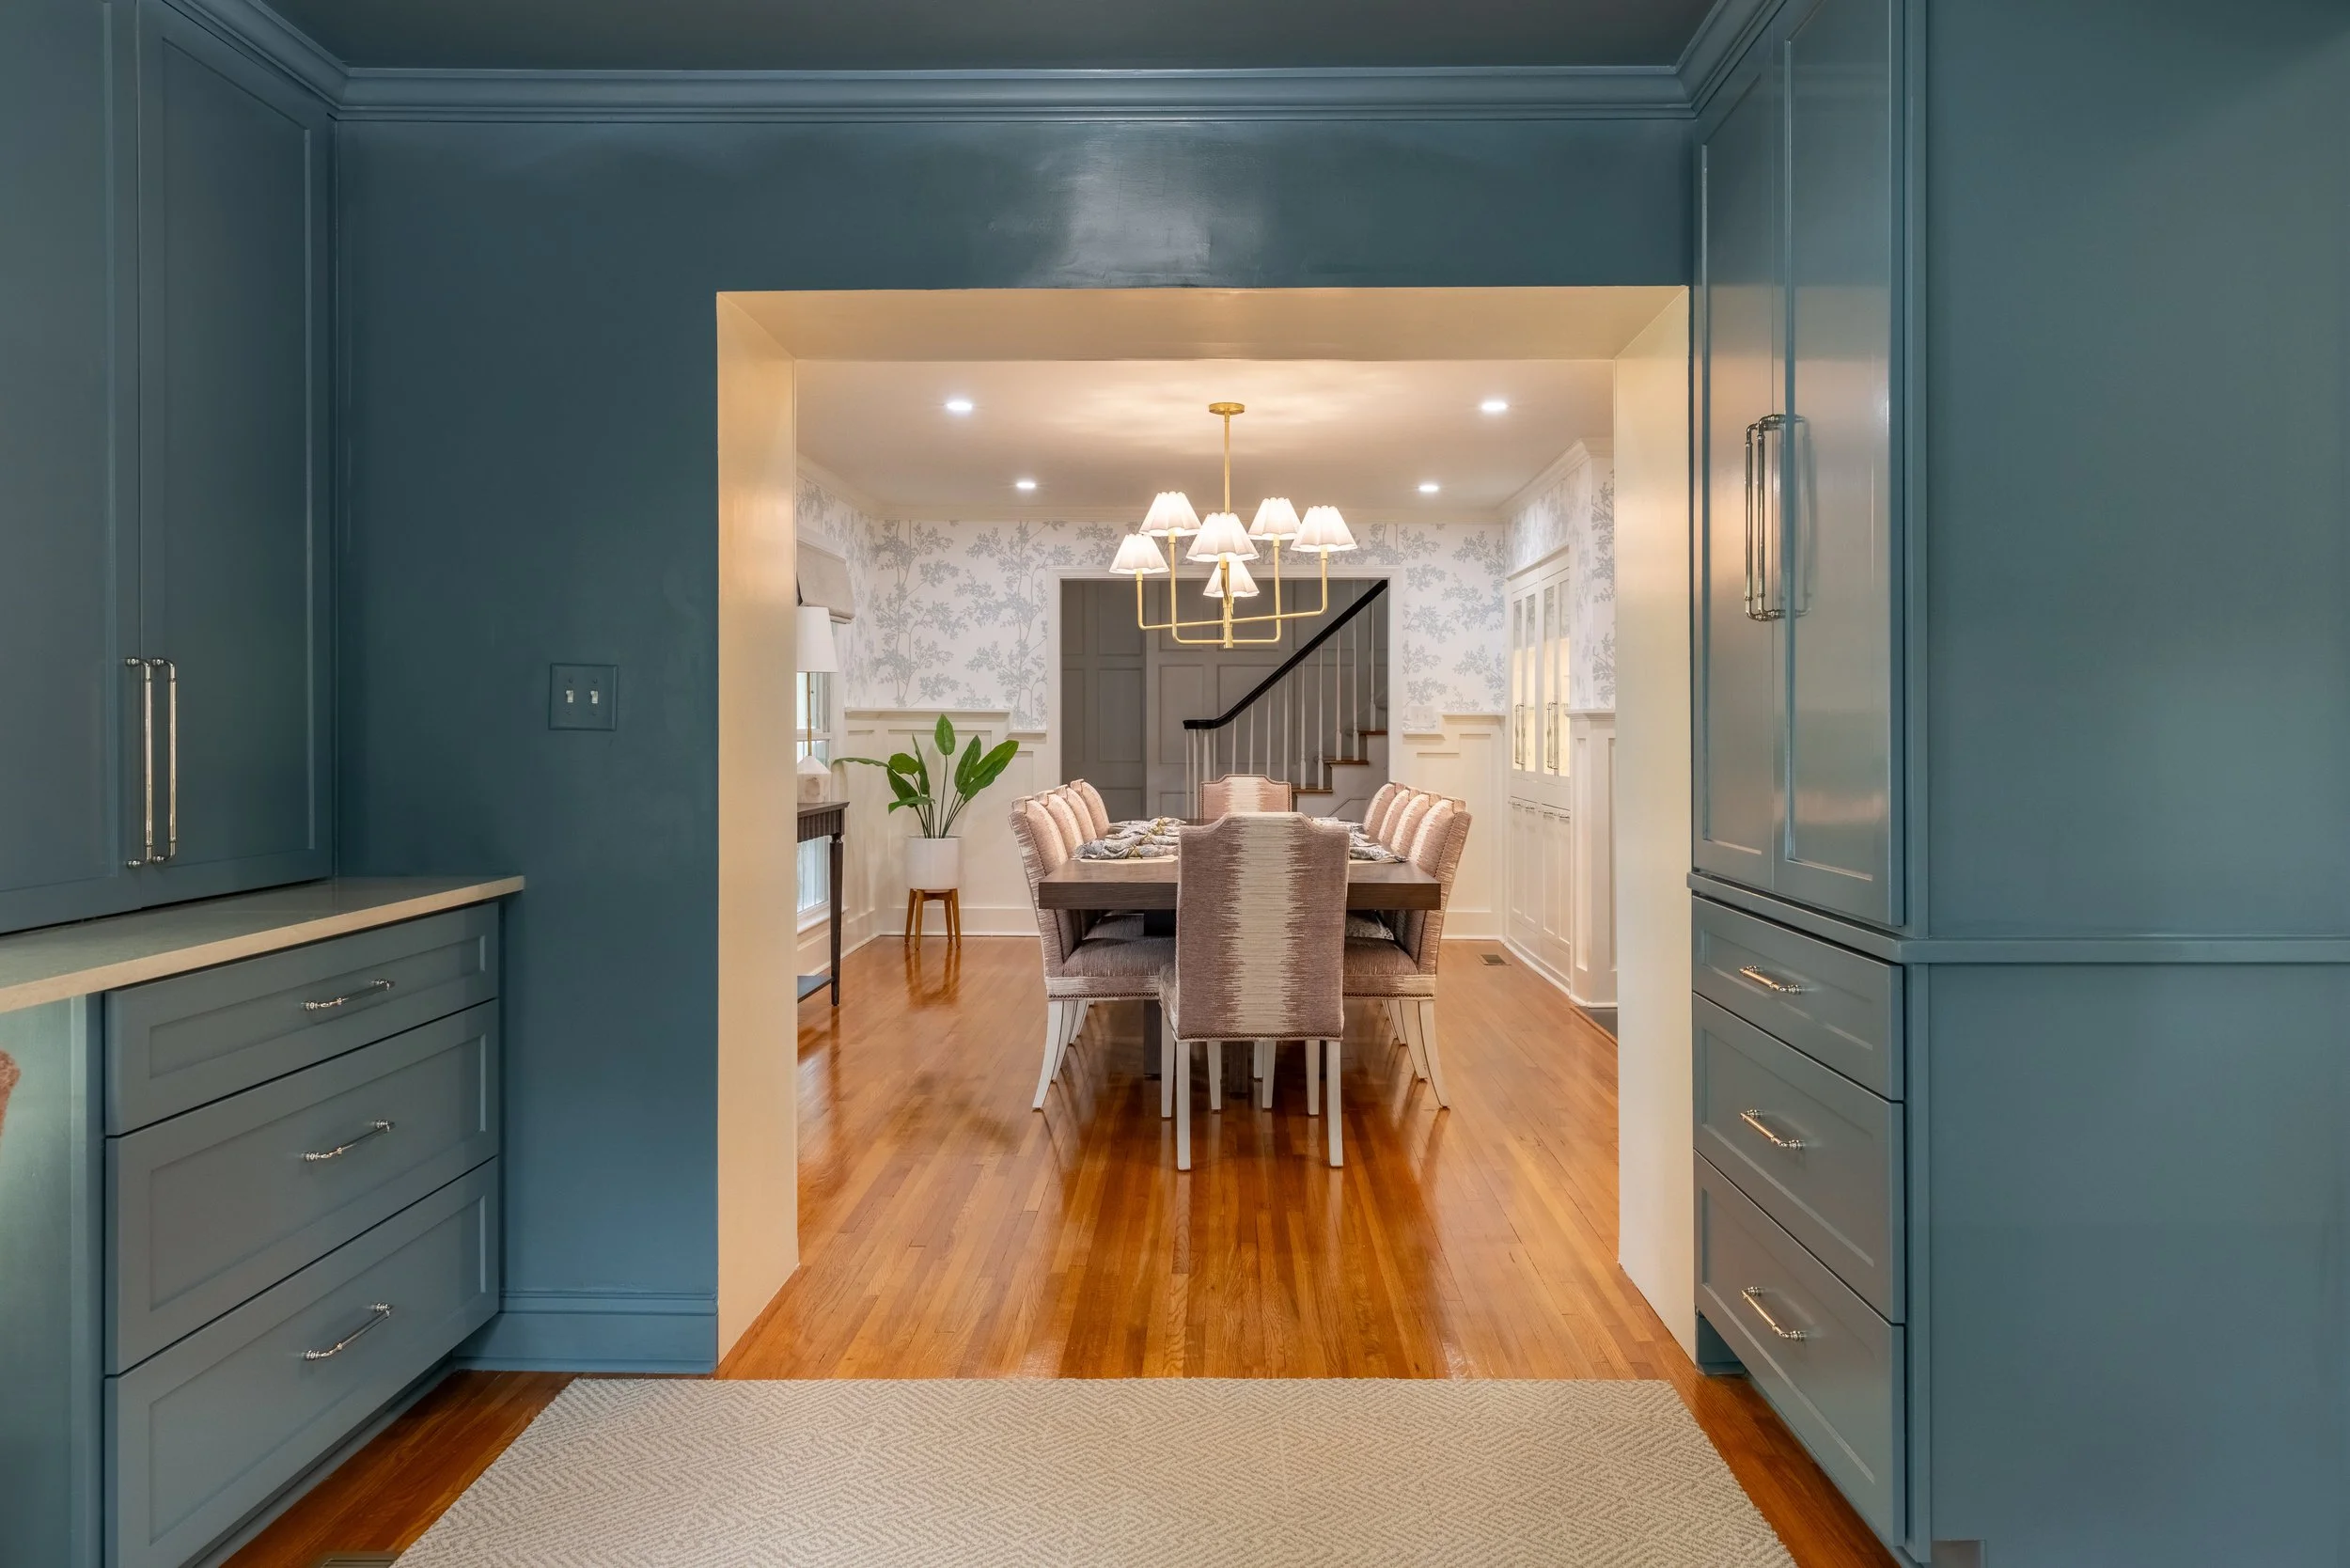
Home Additions in Charlotte, NC
More space without leaving the home and neighborhood you love, additions designed to match your house and expand how you live in it.
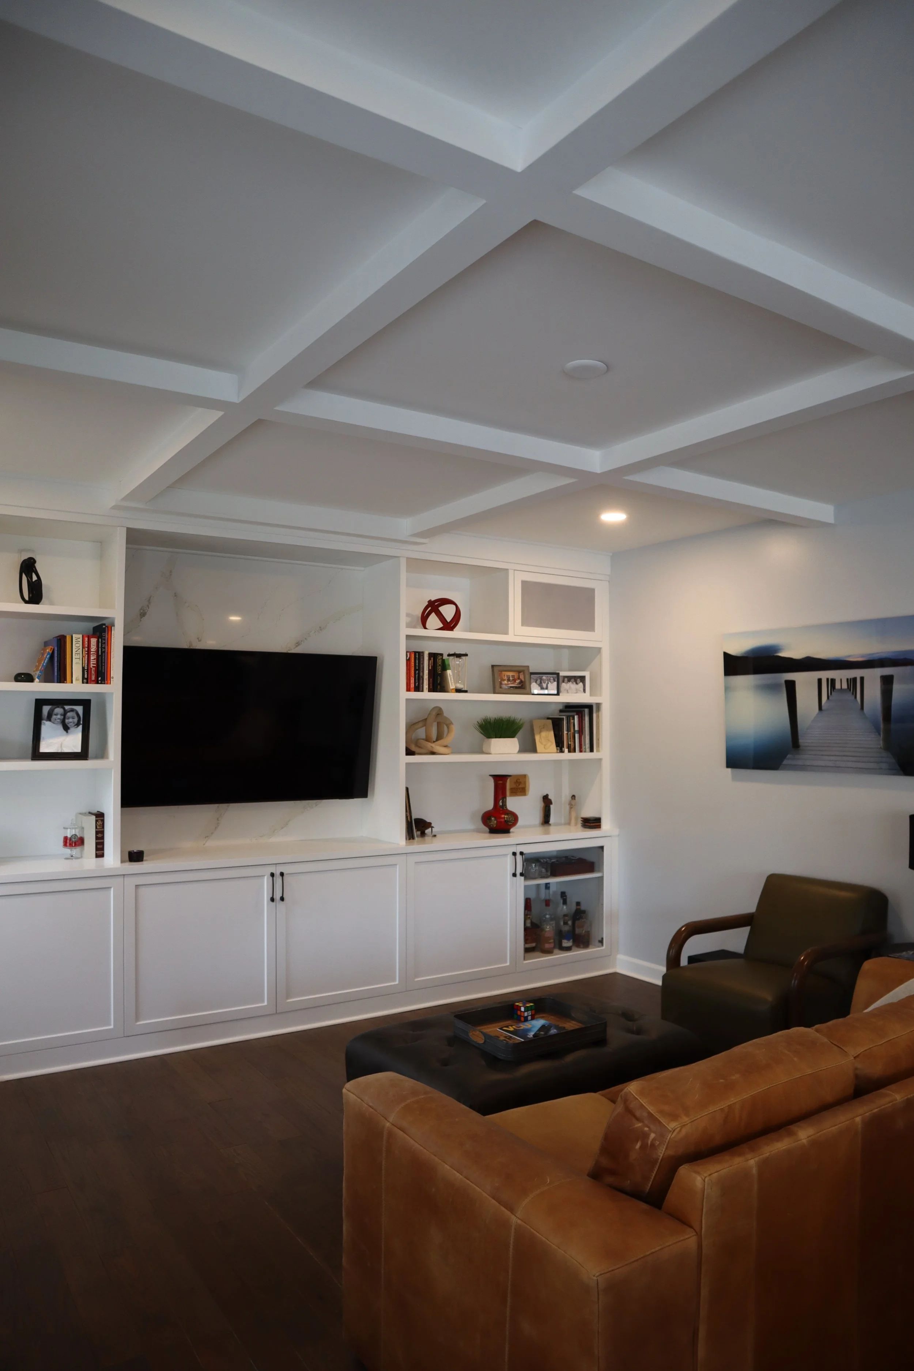
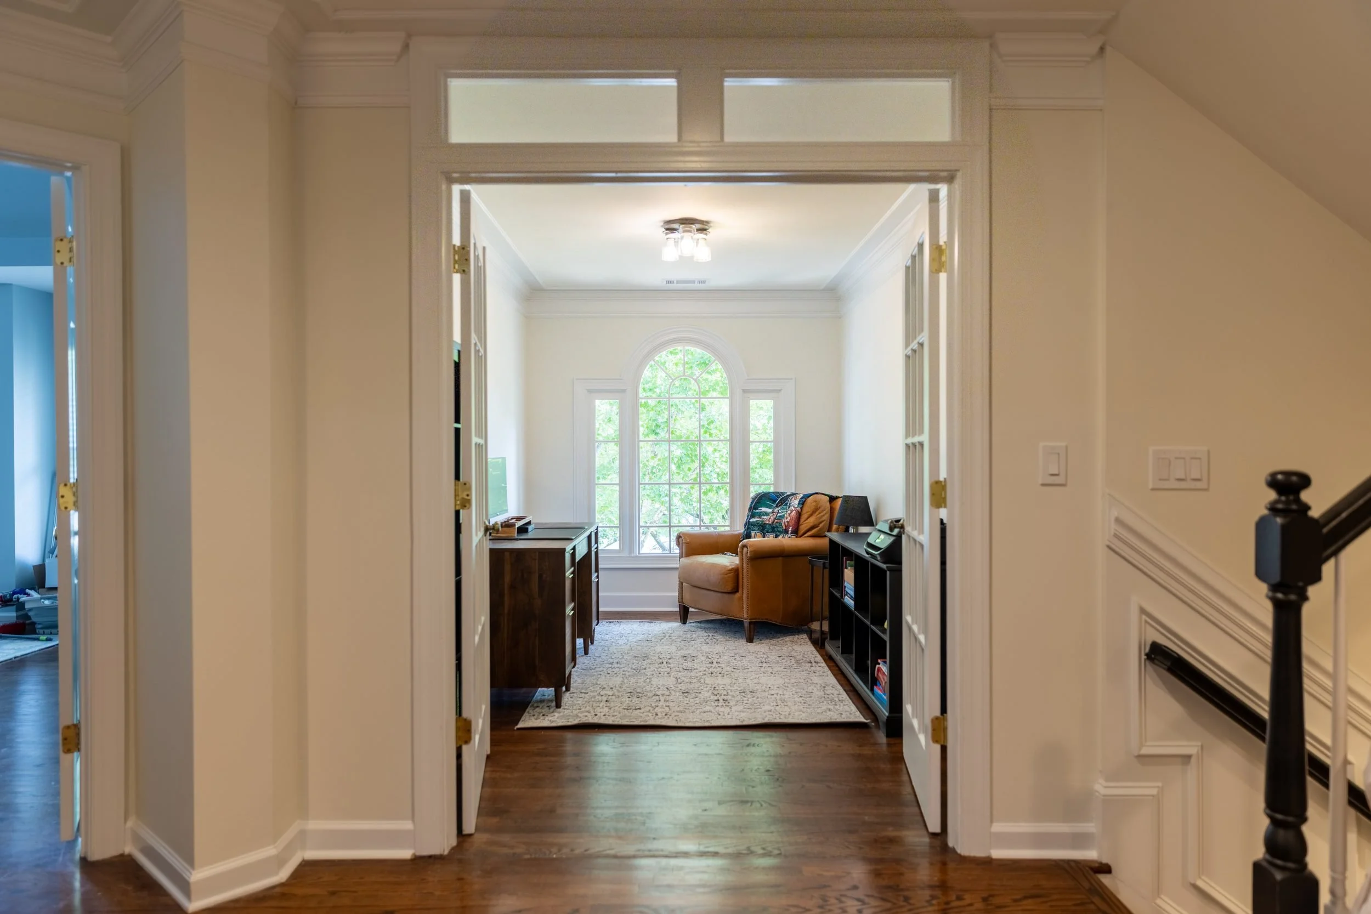
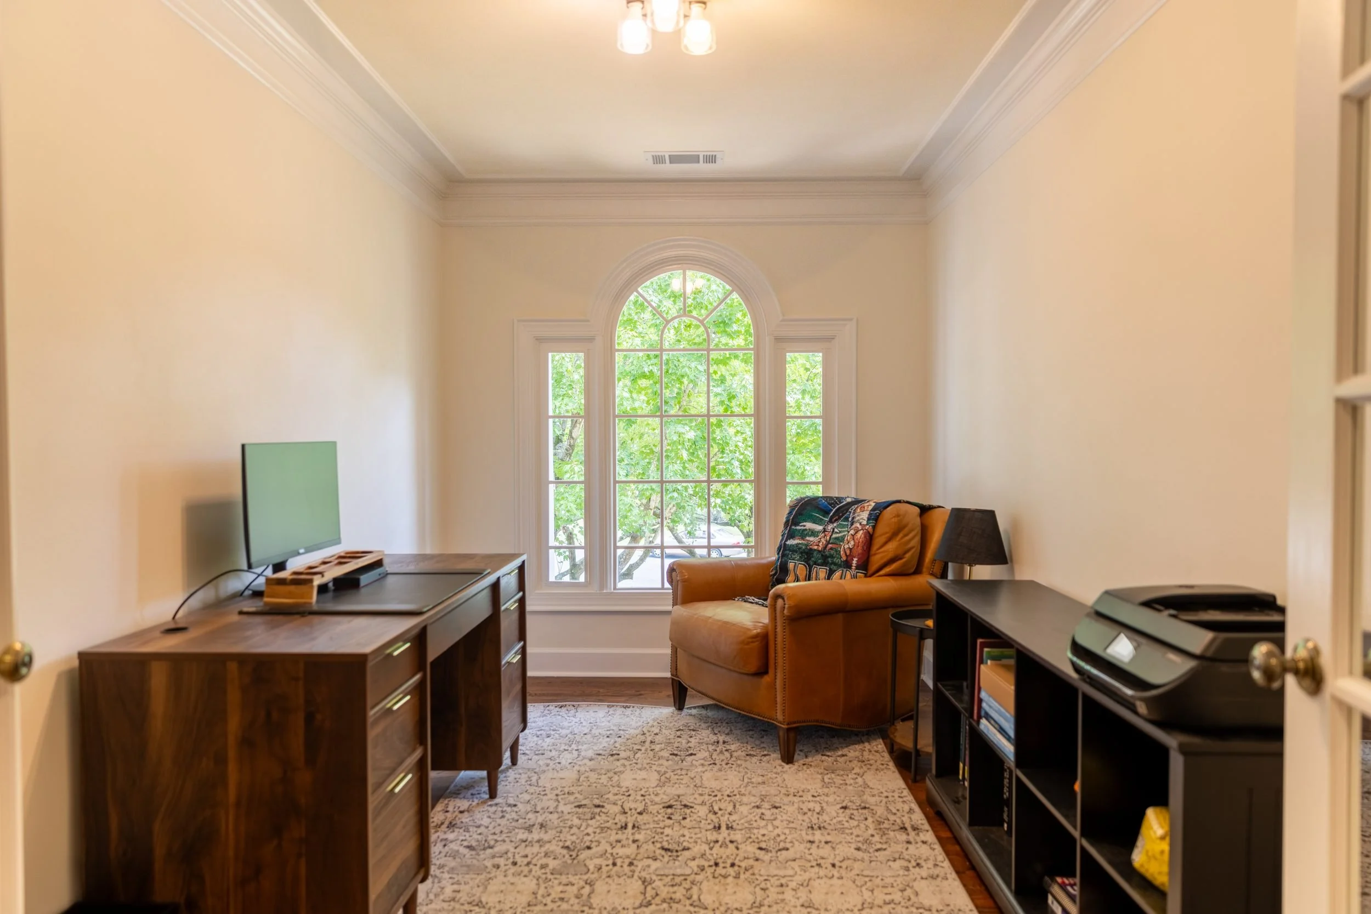
“From start to finish, Jeremy and his team were professional, reliable, and incredibly skilled. They took the time to understand exactly what I wanted, offered valuable suggestions, and executed everything flawlessly. The work was completed on time and within budget, with attention to every detail.”
— Michael G., home renovation
-
A look at full-scope renovations completed room by room and start to finish.
The Home Addition Process
Every addition starts with a site evaluation to confirm setbacks and lot coverage, followed by a design that ties into the existing structure and roofline. Once permits are in place, work moves through foundation and framing, mechanical tie-in to the existing home’s systems, and finishes matched to the rest of the house so the addition reads as original construction, not an add-on.
Types of Additions
Additions solve different space problems depending on what your household needs most. A primary suite addition adds a private retreat away from the rest of the house, while an extra bedroom or bathroom addresses a growing family or aging-in-place needs. A family room or living room bump-out expands shared living space without touching the existing footprint, and a home office or den creates dedicated work space that a spare bedroom often can’t.
An in-law suite or sunroom addition works well for multigenerational households or homes that want more connection to the yard, while a mudroom addition solves everyday storage and entry problems that older Charlotte homes often lack. An attached garage addition adds parking and storage without a separate structure, and a second-story addition adds significant square footage on a smaller lot by building up instead of out.
Structural and Design Considerations
Tying a new foundation into the home's existing footings is the first structural step, along with matching the new roofline and framing so the addition carries the same load paths as the original structure. Exterior materials, siding, trim, and windows are matched to the existing house so the addition doesn't read as an obvious add-on. Second-story additions require an engineering evaluation of the existing structure to confirm it can support the added weight.
Permits and Mecklenburg County Requirements
Home additions in Charlotte require a building permit, and any that involve electrical, plumbing, or mechanical work need those trade permits too, coordinated through Mecklenburg County's Land Use and Environmental Services Agency (LUESA). Older, tighter-lot neighborhoods, areas like Myers Park or Dilworth, often face stricter setback and zoning scrutiny than newer subdivisions, so a feasibility check early on matters more there. Homes in an HOA may also need architectural approval before permits are pulled.
Investment
Home additions in Charlotte typically range from $80,000 to $250,000+, depending on the type of addition, square footage, and finish level. A ground-floor addition or bump-out generally costs less per square foot than a second-story addition, which requires structural work to the existing home in addition to the new construction. Additions typically recoup a meaningful share of their cost at resale, often a stronger return than the expense and disruption of moving to a larger home.
Frequently Asked Questions
-
Most home additions in Charlotte fall between $80,000 and $250,000+, depending on the type of addition, square footage, and finish level.
-
IUsually not. Most additions are built onto the outside of your home, so you can typically stay in place throughout construction.
-
Yes, most home additions require a building permit, coordinated through Mecklenburg County’s LUESA, and homes in an HOA may also need architectural approval.
-
We build primary suite additions, extra bedrooms and bathrooms, family room bump-outs, home offices, in-law suites, sunrooms, mudrooms, attached garages, and second-story additions.