
ADUs in Charlotte, NC
Backyard cottages, guest houses, and garage apartments: separate, fully independent homes on your lot, planned, permitted, and built by Bottom Line Renovations.
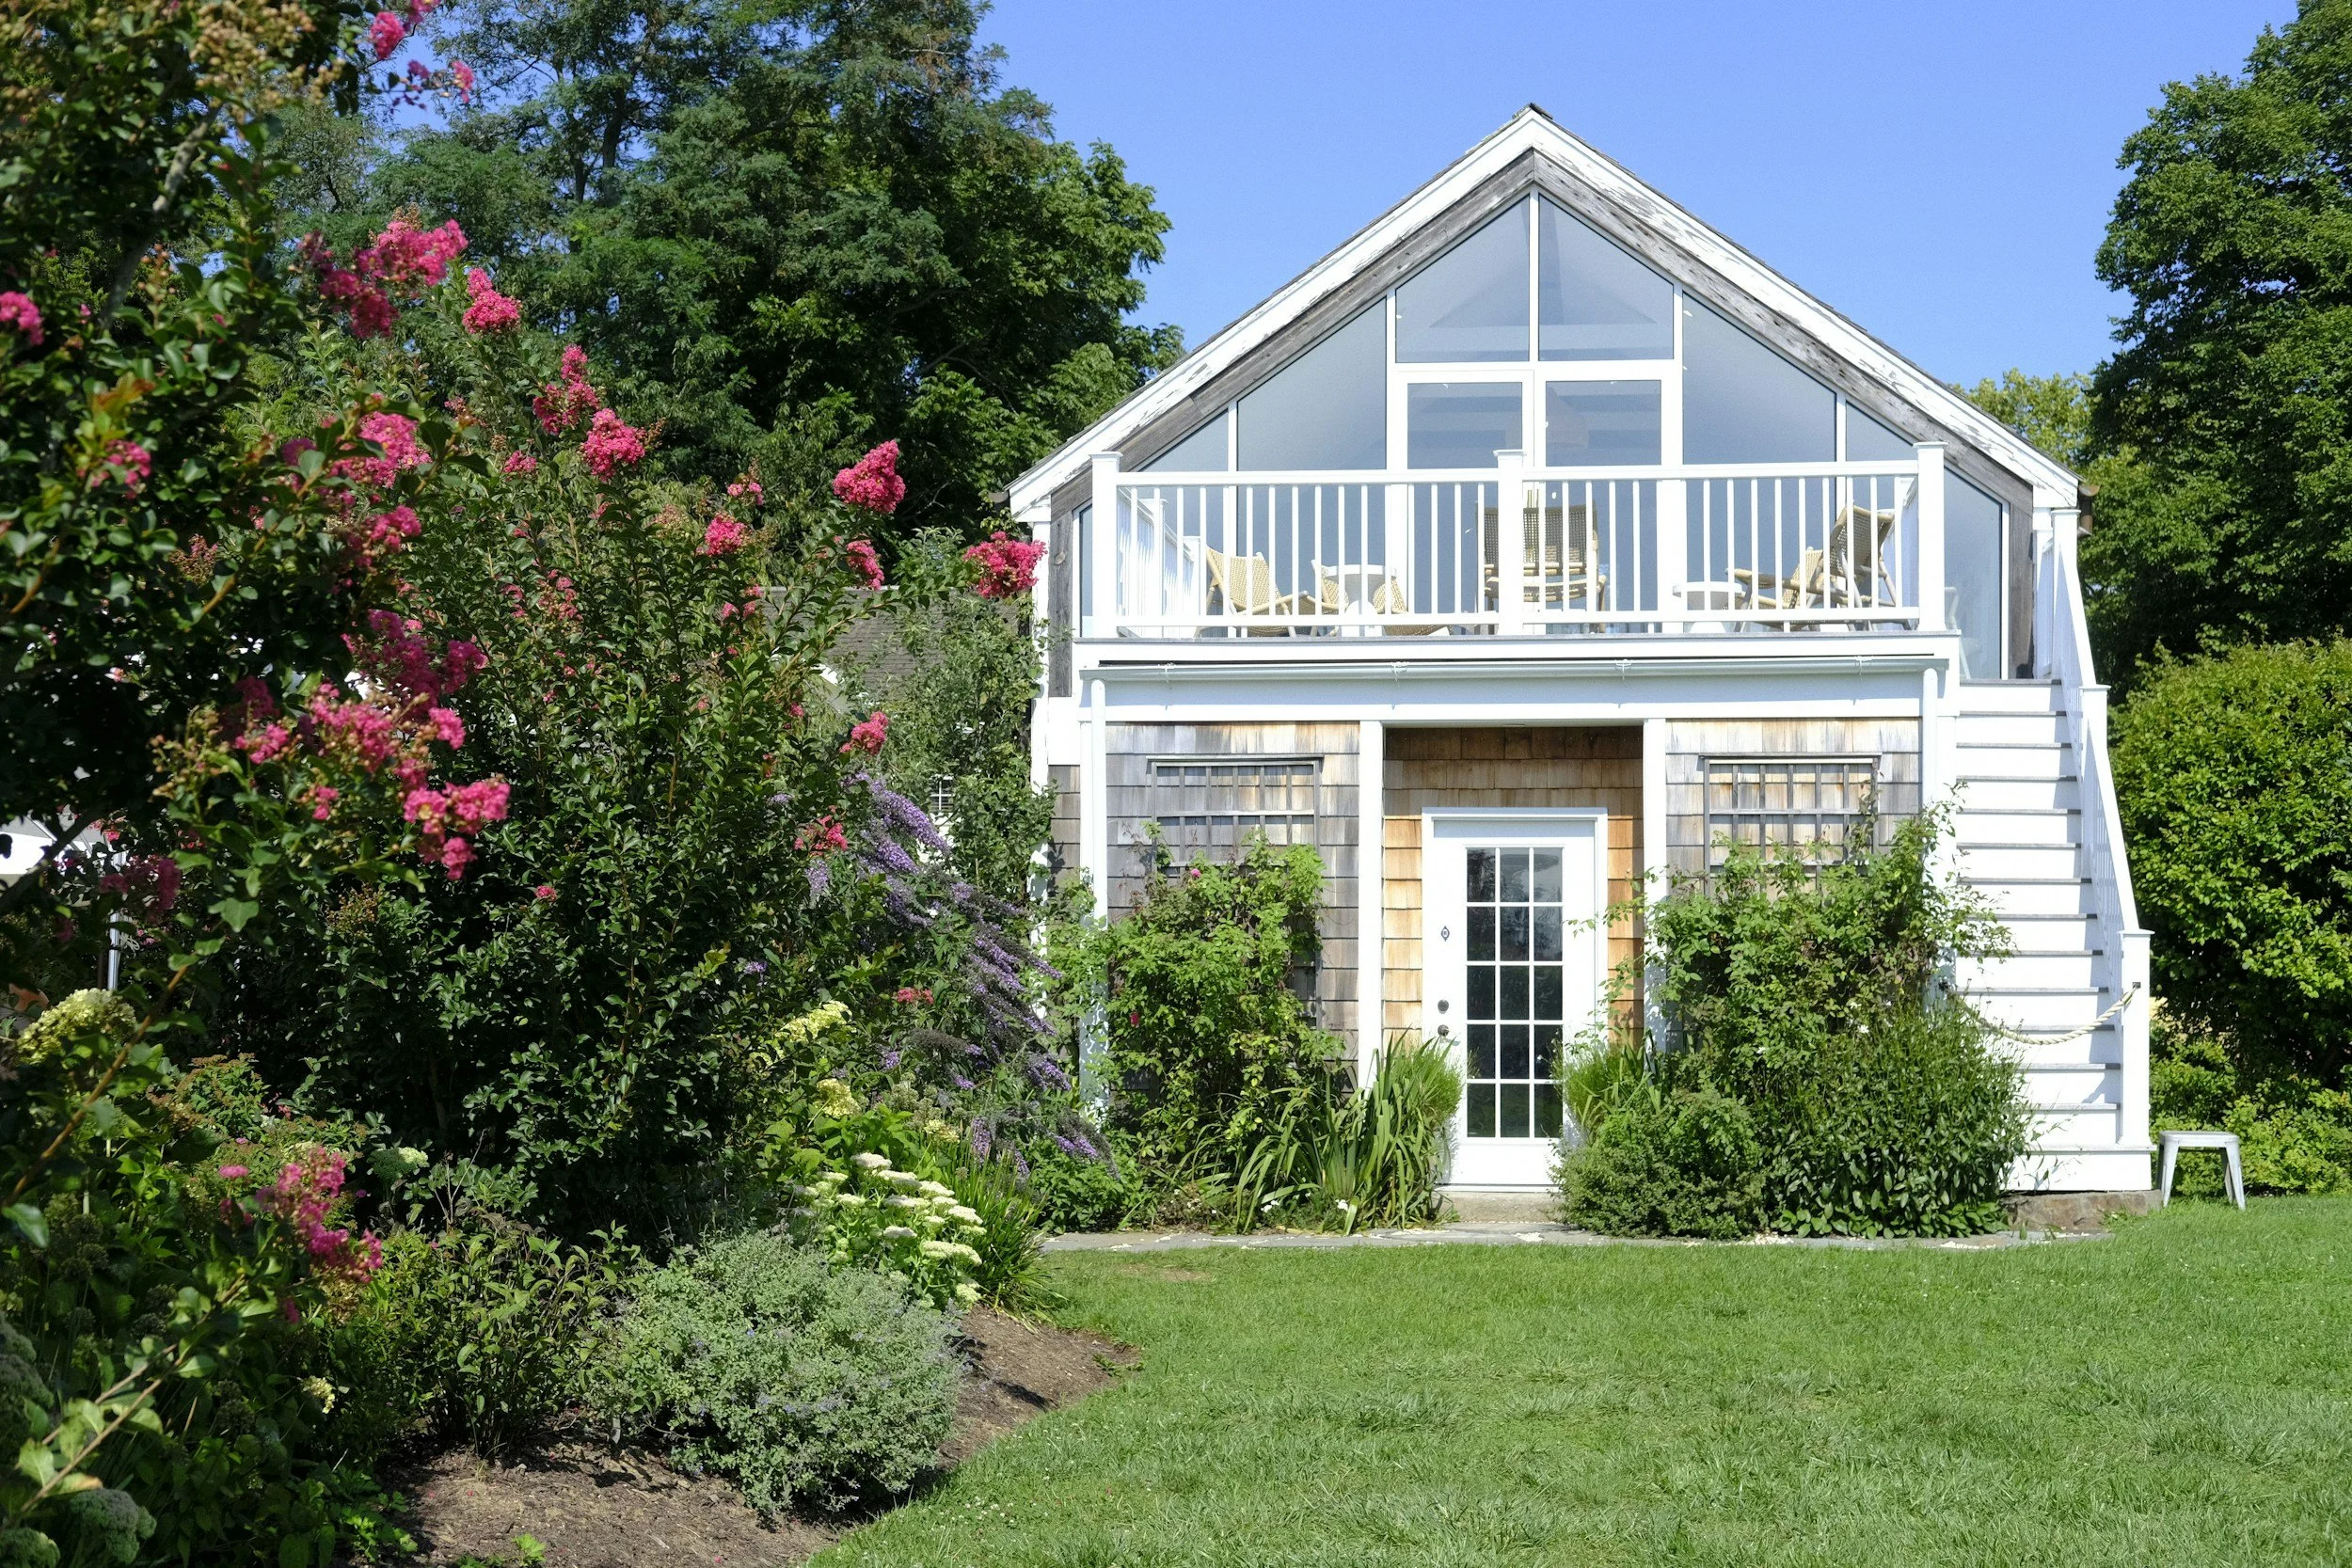
The ADU Building Process
An ADU is a small house, and we build it like one. Here is how a project runs with us.
Site review. We walk your lot and check zoning, setbacks, trees, slope, and where water, sewer, and power can reach.
Plans. Your ADU is built from a custom plan or one of the City's pre-reviewed ADU plan sets, sized to your lot and your goals. When structural engineering is needed, we connect you with engineers we trust.
Permits. We prepare the site plan and elevations, secure the new address, and manage both City and County permits.
Construction. Foundation, framing, utilities, and finishes, with every City and County inspection scheduled and passed.
Certificate of Occupancy. Your ADU is legally ready to live in or rent once the County issues its Certificate of Occupancy.
Types of ADUs We Build
Detached backyard cottages: a standalone home behind the main house, the most common ADU in Charlotte.
Garage apartments: a new two-story garage with a full living unit above the bays.
Garage and accessory building conversions: turning an existing detached garage or workshop into a complete living space.
Homeowners build ADUs to house aging parents or adult children, to earn rental income, or to add a guest house or private studio.
ADU or addition? An ADU is a separate, self-contained home on your lot, with its own kitchen, bathroom, and entrance. If you want a primary suite, an in-law suite, or more living space as part of your existing house, that's an addition. See our Home Additions page.
Site, Utility, and Design Considerations
Every lot is different, and the site decides what fits before the floor plan does.
Placement: ADUs sit behind the main house, never in the front yard, and at least 5 feet from it.
Setbacks: an ADU under 24 feet tall needs 3 feet from side and rear property lines. Taller units need 5 feet on the side and 15 feet in the rear. Corner lots have larger street-side setbacks.
Driveways and parking: no parking space is required. On most interior lots, the ADU must share the main home's driveway.
Utilities: we determine whether water, sewer, and electric tie into the main house or need new connections through Charlotte Water and Duke Energy.
Trees and stormwater: large native trees (30 inches across or more) and street trees are protected, and the City reviews stormwater impact.
Existing garages: older garages may sit closer to property lines than current rules allow. We check whether a conversion can stay within the rules before design starts.
Size Limits, Permits, and Charlotte's UDO
Charlotte allows ADUs on most single-family lots zoned N1 and N2 under its Unified Development Ordinance (UDO).
Size: up to 600 heated square feet, or 70% of the main home's heated area, whichever is greater. Never more than 1,000 heated square feet.
One per lot, kept under the same ownership as the main home. You can rent it out; you cannot sell it separately.
City permit first: the City of Charlotte reviews zoning, stormwater, and trees through a residential lot permit (LDIRL). It must be approved before the County building permit.
County building permit: Mecklenburg County reviews structure, electrical, plumbing, and mechanical work, then inspects and issues the Certificate of Occupancy.
HOA covenants are separate from City rules. We review yours before design.
Other towns around Charlotte set their own ADU rules. See the comparison chart below.
Investment
The cost of an ADU depends on a few big factors:
New construction versus converting an existing structure
Heated square footage and the number of bedrooms and baths
Foundation and site work, including slope and tree protection
How far utilities need to run, and whether new service is required
Kitchen, bath, and interior finish selections
We give you a detailed, line-item proposal after the site review, so you know exactly what you are paying for.
ADU Rules Across the Charlotte Area
Every town around Charlotte writes its own ADU rules. Here is how they compare. We confirm the rules for your exact address before design starts.
| Town | New ADUs allowed? | Size limit | Placement and other rules |
|---|---|---|---|
| Charlotte | Yes, on most single-family lots | Greater of 600 heated sq ft or 70% of the main house; never over 1,000 | Behind the house, 5 ft from it; 3 ft side and rear setbacks under 24 ft tall; shares the main driveway on most lots |
| Cornelius | Yes | ADU plus all other accessory buildings together up to 50% of the main house’s square footage | One per property; rear yard only; can be detached, above a garage, or inside the house |
| Davidson | Yes, inside an accessory building | Footprint up to 650 sq ft, or 30% of the house footprint up to 900 sq ft | Rear yard; no taller than the house and 2 stories max; 10 ft from the house; 5 ft side and rear setbacks; shares the main driveway |
| Mint Hill | Yes, as a mother-in-law suite in an accessory building | Building up to 900 sq ft; all accessory buildings combined must be smaller than the house | Up to 18 ft tall; 10 ft from the house; can sit 8 ft from side and rear lines in the rear yard; must match the house’s exterior materials |
| Pineville | No. New ADUs banned since March 2025 | n/a | Existing permitted units can stay |
New state law: starting in 2027, North Carolina cities with 50,000+ residents (here, Charlotte and Huntersville) must allow at least one ADU on single-family lots and cannot cap ADU size below 800 sq ft or require parking. Expect those two towns’ rules to change.
Frequently Asked Questions
-
Most single-family lots in Charlotte qualify. The City's MyADU eligibility tool gives a first look, and our site review confirms what will actually fit on your lot.
-
Up to 600 heated square feet or 70% of your home's heated area, whichever is greater, with a hard cap of 1,000 heated square feet.
-
Yes. The ADU and main home must stay under the same ownership, but you can rent the ADU to a tenant.
-
Often, yes. We check whether the structure meets current setback and height rules, then plan the upgrades it needs to become a full living space.
-
No parking is required. On most interior lots, the ADU shares the main home's driveway.
-
It depends on size, site conditions, utilities, and finishes. Request a free quote and we will price your project line by line.
-
An ADU is a separate, self-contained home on your lot, with its own kitchen, bathroom, and entrance, like a backyard cottage or garage apartment. An addition expands your existing house, like a primary suite, in-law suite, or family room. If you want more space inside your own home, see our Home Additions page.